Skip main navigation
Active
  • Price cut: $25K (6/30)
    $900,000

    901 Palos Verdes, Leander, TX 78641

    4beds
    2,578sqft
    : 
    Loading
    Get pre-qualified
    Single Family Residence
    Built in 2001
    1.47 Acres Lot
    $-- Zestimate®
    $349/sqft
    $104/mo HOA

    What's special

    Cozy fireplaceMediterranean-inspired finishesHardwood floorsOversized three-car garageCustom built-insGranite countertopsExceptional curb appeal
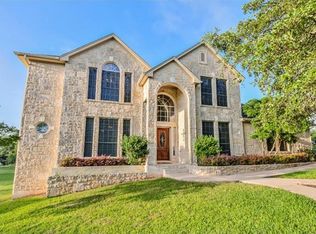
    Tuscan-inspired estate on 1.5 acres offers a rare blend of timeless charm, tranquility and convenience. Set far back from the road amid mature trees this custom home showcases exceptional curb appeal with a masonry stucco and stone exterior and durable tile roof. Dramatic front and rear courtyards create inviting private outdoor retreats while capturing peaceful greenbelt views from every room. Inside, Mediterranean-inspired finishes include handcrafted custom masonry, distressed cabinetry, hardwood floors, travertine tile, granite countertops, and stone vessel sinks. The chef's kitchen features a 5-burner cooktop and pop-up vent, flowing effortlessly into a family room designed for seamless indoor/outdoor living, complete with a cozy fireplace and custom built-ins. The floor plan provides an en-suite bath and walk-in-closet for every bedroom; separate bedroom wings flank the living spaces. The primary suite features a private interior hallway leading to an oversized closet, powerful jacuzzi bath and Insulated walk-in shower with dual heads. The versatile front room offers a courtyard view and functions perfectly as an office or 2nd suite. A wired sound system flows throughout the home, which also includes a functional laundry space with a sink and extensive storage. The sprawling outdoor oasis features an 8' deep private pool with an artisan crafted waterfall (resurfaced with Pebbletech in 2023), stone dining table and expansive yard & garden space. Flagstone patios, landscape lighting, xeriscaping, automatic sprinklers, and a wood pergola complete this private retreat. An oversized three-car garage and extensive driveway provide ample space for guests. Home to Crystal Falls championship golf course and the #8 rated city nationwide, residents enjoy amenities such as disc golf, fishing lakes, parks, pools, trails and sport courts and discounts for golf and access to the pavilion. Enjoy your own private oasis in one of the most desirable communities.
    21 days
    |
    1,716
    |
    151
    |

    Likely to sell faster than

    Zillow last checked:

    Listing updated:

    Listed by:

    David Fisher (512) 710-0156,

    Redfin Corporation (512) 710-0156,

    Scott Gustafson (512) 284-4784,

    Redfin Corporation

    Source: Unlock MLS,MLS#: 4215708MLS Logo

    Loading...

      Facts & features

      Interior

      Bedrooms & bathrooms
      • Bedrooms: 4
      • Bathrooms: 4
      • Full bathrooms: 3
      • 1/2 bathrooms: 1
      • Main level bedrooms: 4
      Heating
      • Central, Natural Gas
      Cooling
      • Central Air
      Appliances
      • Included: Convection Oven, Dishwasher, Disposal, Exhaust Fan, Gas Cooktop, Microwave, Gas Oven, Gas Water Heater, Water Purifier Owned
      Features
      • High Ceilings, Vaulted Ceiling(s), Granite Counters, Multiple Dining Areas, Primary Bedroom on Main, Recessed Lighting, Walk-In Closet(s), Wired for Sound
      • Flooring: Carpet, Stone, Tile, Wood
      • Windows: Double Pane Windows, ENERGY STAR Qualified Windows, Insulated Windows
      • Number of fireplaces: 1
      • Fireplace features: Family Room, Gas, Wood Burning
      Interior area
      • Total interior livable area: 2,578 sqft
      Video & virtual tour

      Property

      Parking
      • Total spaces: 3
      • Parking features: Attached, Door-Multi, Driveway, Garage, Garage Faces Side
      • Attached garage spaces: 3
      Accessibility
      • Accessibility features: None
      Features
      • Levels: One
      • Stories: 1
      • Patio & porch: Porch
      • Exterior features: Gutters Full, Lighting, Private Yard
      • Has private pool: Yes
      • Pool features: Fenced, Gunite, In Ground, Waterfall
      • Spa features: None
      • Fencing: Privacy, See Remarks
      • Has view: Yes
      • View description: Park/Greenbelt, Trees/Woods
      • Waterfront features: None
      Lot
      • Size: 1.47 Acres
      • Features: Corner Lot, Sprinkler - Automatic, Trees-Large (Over 40 Ft), Trees-Medium (20 Ft - 40 Ft)
      Details
      • Additional structures: None
      • Parcel number: 17W331700C00160004
      • Special conditions: Standard

      Construction

      Type & style
      • Home type: SingleFamily
      • Property subtype: Single Family Residence
      Materials
      • Foundation: Slab
      • Roof: Tile
      Condition
      • Resale
      • New construction: No
      • Year built: 2001

      Utilities & green energy

      • Sewer: Septic Tank
      • Water: Public
      • Utilities for property: Electricity Connected, Internet-Cable, Internet-Fiber, Natural Gas Connected, Water Connected

      Community & HOA

      Community
      • Features: See Remarks, Fishing, Gated, Golf, Lake, Park, Playground, Pool, Sport Court(s)/Facility, Tennis Court(s)
      • Subdivision: Grand Mesa/Crystal Falls
      HOA
      • Has HOA: Yes
      • Services included: Common Area Maintenance
      • HOA fee: $104 monthly
      • HOA name: Crystal Falls HOA
      Location
      • Region: Leander

      Financial & listing details

      • Price per square foot: $349/sqft
      • Tax assessed value: $760,313
      • Annual tax amount: $14,115
      • Date on market: 6/19/2026
      • Listing terms: Cash,Conventional,VA Loan
      • Electric utility on property: Yes

        Estimated market value

        Not available

        Estimated sales range

        Not available

        Not available

        Price history

        DateEventPrice
        6/30/2026Price change$900,000-2.7%$349/sqft
        Source: Unlock MLS #4215708 Report a problem
        6/19/2026Listed for sale$925,000+85%$359/sqft
        Source: Unlock MLS #4215708 Report a problem
        7/22/2018Listing removed$3,600$1/sqft
        Source: Horizon Realty #4683709 Report a problem
        7/8/2018Listed for rent$3,600$1/sqft
        Source: Horizon Realty #4683709 Report a problem
        9/10/2015Sold--
        Source: Agent Provided Report a problem
        7/24/2015Price change$499,900-3.8%$194/sqft
        Source: NO COMPANY PROVIDED #5105106 Report a problem
        7/1/2015Listed for sale$519,900$202/sqft
        Source: NO COMPANY PROVIDED #5105106 Report a problem

        Public tax history

        YearProperty taxesTax assessment
        2025$15,498 -2.8%$760,313 -3.6%
        2024$15,945 +9.2%$788,364 +9%
        2023$14,602 -14.2%$723,238 -6.5%
        2022$17,009 +31.3%$773,593 +42.1%
        2021$12,956 +7.5%$544,421 +14.7%
        2020$12,056 -3.6%$474,683 -2.7%
        2019$12,506 +0.9%$487,938 +2%
        2018$12,398 $478,448 +3.3%
        2017$12,398 -4.7%$463,123 -3.5%
        2016$13,004 +19.9%$479,995 +8.9%
        2015$10,849 $440,790 +10%
        2014$10,849 $400,718 +10%
        2013-- $364,289 -2.1%
        2012-- $371,975 +3.2%
        2011-- $360,505 -0.7%
        2010-- $363,018 -3.5%
        2009-- $376,133 +14.8%
        2007-- $327,669 +18.1%
        2006-- $277,339 +1.4%
        2005-- $273,376 +4.4%
        2004-- $261,949 +2.5%
        2003-- $255,560 -15.4%
        2002-- $301,923
        Find assessor info on the county website

        Monthly payment

        Est. payment

        Payment breakdown

        Explore the cost of this home by adjusting the details. Changes won't be saved.
        All calculations are estimates and provided by Zillow, Inc. for informational purposes only. Actual amounts may vary.
        HOA fees may include property taxes on listings classified as Co-Ops. Contact the listing agent and/or owner for fee details.
        Mortgage interest rates are dependent on a number of factors, including credit score, down payment, and repayment length. Interest rate data provided by Zillow Group Marketplace, Inc. as of 1/1/1970 from various mortgage lenders with which we have lead or other similar arrangements; the Estimated Payment is an average of those rates.
        See how much you could borrow to make a competitive offer.

        Climate risks

        Neighborhood: 78641

        Getting around

        4 / 100
        Car-Dependent
        3 / 100
        Somewhat Bikeable

        Nearby schools

        GreatSchools rating
        Schools provided by the listing agent
        • Elementary: Whitestone
        • Middle: Leander Middle
        • High: Leander High
        • District: Leander ISD

        Source: Unlock MLS. This data may not be complete. We recommend contacting the local school district to confirm school assignments for this home.

        A local agent can set up tours, give advice and negotiate with sellers.

        A local lender can help you make sure your offer is ready when you are.

        Browse local experts

        Similar homes