Skip main navigation
Sold for $410,000
  • $410,000

    901 Parkside Ct SE, Decatur, AL 35601

    4beds
    3,039sqft
    Single Family Residence
    Built in 2000
    -- sqft lot
    $410,100 Zestimate®
    $135/sqft
    $2,780 Estimated rent

    Home value

    $410,100

    $390,000 - $431,000

    $2,780/mo

    Zestimate® history
    Loading
    Loading...

    Owner options

    List your home for rent

    $2,780/mo

    Rent Zestimate®

    Find your next renter with Zillow Rental Manager. Plus, with online applications, you can quickly screen prospective tenants – for free.

    Learn more

    $2,780/mo

    Rent Zestimate®

    Refinance and save

    $2,588/mo

    Est. payment

    Refinancing to a lower rate could help reduce your monthly payments and save thousands over the life of the loan.

    See today's rates

    $2,588/mo

    Est. payment

    Explore your selling options

    Work with a Zillow partner agent

    Leverage their expertise and Zillow's premium Showcase listings to get your home seen by more buyers.

    Get started

    List with your own agent

    Get your home in front of millions of buyers by listing it on Zillow.

    Learn how to do it

    Sell it yourself

    Take full control of how buyers see your home on Zillow by listing For Sale by Owner (FSBO).

    List your home

    What's special

    Wet barTwo additional bedroomsMain-level primary suiteDouble vanitiesLarge laundry roomGourmet kitchenAbundant natural light
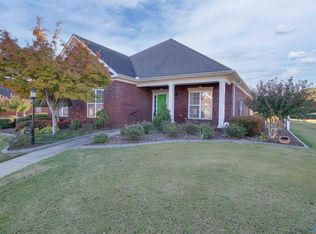
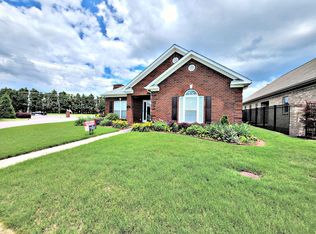
    Stunning 4BR/3BA bath brick home in desirable SE Decatur! Step inside to a dramatic 2-story living room with abundant natural light & fireplace Gourmet kitchen features granite countertops & island that flows into a bright sunroom with panoramic windows. Dining room with brick accent wall addd elegance. Main-level primary suite with 2 walk-in closets large bath with walk-in tile shower & double vanities. Two additional bedrooms, full bath, and large laundry room complete the main floor. Upstairs is a large 4th BR with wet bar, bath, and closets options are endless. Large courtyard perfect for entertaining Craftsman cabinets do not convey. Main HVAC is new. Second Unit Mfg. Jan. 2020

    Zillow last checked:

    Listing updated:

    Listed by:

    Dwight Tankersley 256-345-7831,

    Agency On Main,

    Jenny Tankersley 256-227-9599,

    Agency On Main

    Bought with:

    Kim Hallmark, 27790

    RE/MAX Platinum

    Source: ValleyMLS,MLS#: 21907920MLS Logo

    Facts & features

    Interior

    Bedrooms & bathrooms
    • Bedrooms: 4
    • Bathrooms: 3
    • Full bathrooms: 1
    • 3/4 bathrooms: 2
    Rooms
    • Room types: Foyer, Master Bedroom, Living Room, Bedroom 2, Dining Room, Bedroom 3, Kitchen, Bedroom 4, Family Room, Glabath, Laundry, Sun, Bathroom 3, Bath:Full, Bath:Ensuite3/4
    Primary bedroom
    • Features: 9’ Ceiling, Ceiling Fan(s), Crown Molding, Wood Floor, Walk-In Closet(s)
    • Level: First
    • Area: 336
    • Dimensions: 21 x 16
    Bedroom 2
    • Features: 9’ Ceiling, Wood Floor
    • Level: First
    • Area: 176
    • Dimensions: 16 x 11
    Bedroom 3
    • Features: 9’ Ceiling, Wood Floor
    • Level: First
    • Area: 144
    • Dimensions: 12 x 12
    Bedroom 4
    • Features: Ceiling Fan(s), Wet Bar, Wood Floor
    • Level: Second
    • Area: 312
    • Dimensions: 24 x 13
    Bathroom 1
    • Features: 9’ Ceiling, Double Vanity, Granite Counters, Tile, Walk-In Closet(s)
    • Level: First
    • Area: 256
    • Dimensions: 16 x 16
    Dining room
    • Features: Crown Molding, Wood Floor
    • Level: First
    • Area: 169
    • Dimensions: 13 x 13
    Kitchen
    • Features: 9’ Ceiling, Granite Counters, Kitchen Island, Pantry, Wood Floor
    • Level: First
    • Area: 216
    • Dimensions: 18 x 12
    Living room
    • Features: Crown Molding, Fireplace, Wood Floor
    • Level: First
    • Area: 340
    • Dimensions: 20 x 17
    Laundry room
    • Features: 9’ Ceiling, Granite Counters, Tile, Utility Sink
    • Level: First
    • Area: 72
    • Dimensions: 12 x 6
    Heating
    • Central 2
    Cooling
    • Central 2
    Appliances
    • Included: Range, Dishwasher, Microwave
    Features
    • Has basement: No
    • Number of fireplaces: 1
    • Fireplace features: Gas Log, One
    Interior area
    • Total interior livable area: 3,039 sqft

    Property

    Parking
    • Parking features: Garage-Three Car
    Features
    • Levels: Two
    • Stories: 2
    Lot
    • Dimensions: 38 x 202 x 65 x 204
    Details
    • Parcel number: 03 05 21 3 007 057.000

    Construction

    Type & style
    • Home type: SingleFamily
    • Property subtype: Single Family Residence
    Materials
    • Foundation: Slab
    Condition
    • New construction: No
    • Year built: 2000

    Utilities & green energy

    • Sewer: Public Sewer
    • Water: Public

    Community & HOA

    Community
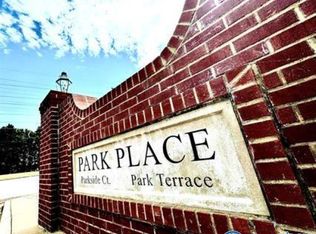
    • Subdivision: Park Place
    HOA
    • Has HOA: Yes
    • HOA fee: $240 annually
    • HOA name: Parkside Court/Park Terrace
    Location
    • Region: Decatur

    Financial & listing details

    • Price per square foot: $135/sqft
    • Tax assessed value: $346,100
    • Annual tax amount: $2,924
    • Date on market: 1/21/2026

    Price history

    DateEventPrice
    7/6/2026Sold$410,000-4.4%$135/sqft
    Source: ValleyMLS #21907920 Report a problem
    6/8/2026Contingent$429,000$141/sqft
    Source: ValleyMLS #21907920 Report a problem
    5/1/2026Price change$429,000-5.7%$141/sqft
    Source: ValleyMLS #21907920 Report a problem
    4/22/2026Price change$454,900-1.1%$150/sqft
    Source: ValleyMLS #21907920 Report a problem
    3/23/2026Price change$459,900-1.1%$151/sqft
    Source: ValleyMLS #21907920 Report a problem
    3/18/2026Price change$464,900-1.1%$153/sqft
    Source: ValleyMLS #21907920 Report a problem
    3/6/2026Price change$469,9000%$155/sqft
    Source: ValleyMLS #21907920 Report a problem
    2/11/2026Price change$470,000-1.7%$155/sqft
    Source: ValleyMLS #21907920 Report a problem
    1/21/2026Listed for sale$478,000$157/sqft
    Source: ValleyMLS #21907920 Report a problem
    11/28/2025Listing removed$478,000$157/sqft
    Source: ValleyMLS #21897649 Report a problem
    10/17/2025Price change$478,000-0.2%$157/sqft
    Source: ValleyMLS #21897649 Report a problem
    9/30/2025Price change$479,000-2.2%$158/sqft
    Source: ValleyMLS #21897649 Report a problem
    9/23/2025Price change$489,900-2%$161/sqft
    Source: ValleyMLS #21897649 Report a problem
    9/18/2025Listed for sale$499,900$164/sqft
    Source: ValleyMLS #21897649 Report a problem
    9/4/2025Contingent$499,900$164/sqft
    Source: ValleyMLS #21897649 Report a problem
    8/26/2025Listed for sale$499,900+20.9%$164/sqft
    Source: ValleyMLS #21897649 Report a problem
    5/5/2025Sold$413,400-1.6%$136/sqft
    Source: ValleyMLS #21883511 Report a problem
    4/21/2025Pending sale$419,931$138/sqft
    Source: ValleyMLS #21883511 Report a problem
    3/25/2025Contingent$419,931$138/sqft
    Source: ValleyMLS #21883511 Report a problem
    3/22/2025Listed for sale$419,931-5.6%$138/sqft
    Source: ValleyMLS #21883511 Report a problem
    11/22/2024Listing removed$444,931$146/sqft
    Source: ValleyMLS #21865948 Report a problem
    11/1/2024Price change$444,931-3.1%$146/sqft
    Source: ValleyMLS #21865948 Report a problem
    8/15/2024Price change$459,031-2.8%$151/sqft
    Source: ValleyMLS #21865948 Report a problem
    7/20/2024Listed for sale$472,031-5.4%$155/sqft
    Source: ValleyMLS #21865948 Report a problem
    6/17/2024Listing removed--
    Source: ValleyMLS #21851845 Report a problem
    4/24/2024Price change$499,000-5.7%$164/sqft
    Source: ValleyMLS #21851845 Report a problem
    3/29/2024Listed for sale$529,000+306.9%$174/sqft
    Source: ValleyMLS #21851845 Report a problem
    4/12/2007Sold$130,000-50%$43/sqft
    Source: Public Record Report a problem
    3/18/2005Sold$260,000$86/sqft
    Source: Public Record Report a problem

    Public tax history

    YearProperty taxesTax assessment
    2025$2,924 +7%$64,540 +7%
    2024$2,733 -2.3%$60,320 -2.3%
    2023$2,796 -1.1%$61,720 -1.1%
    2022$2,828 +15.6%$62,420 +15.6%
    2021$2,446 +151.5%$54,000 +110.8%
    2020$972 $25,620 -1%
    2019$972 -3.2%$25,880 -0.4%
    2015$1,004 -0.4%$25,980
    2014$1,008 $25,980 -4%
    2013$1,008 -17.8%$27,060
    2012$1,226 +1.7%$27,060 +1.7%
    2010$1,205 $26,600
    Find assessor info on the county website

    Neighborhood: 35601

    Nearby schools

    GreatSchools rating
    Schools provided by the listing agent
    • Elementary: Eastwood Elementary
    • Middle: Decatur Middle School
    • High: Decatur High

    Source: ValleyMLS. This data may not be complete. We recommend contacting the local school district to confirm school assignments for this home.

    Get a cash offer in 3 minutes
    Find out how much your home could sell for in as little as 3 minutes with a no-obligation cash offer.
    Estimated market value
    $410,100
    Get a cash offer in 3 minutes
    Find out how much your home could sell for in as little as 3 minutes with a no-obligation cash offer.
    Estimated market value
    $410,100