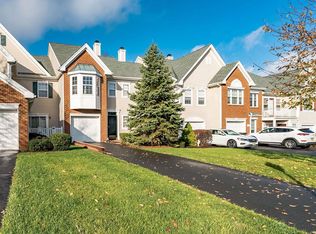
Welcome to this stunning end-unit townhome nestled in the Brandon Farms section of Pennington. This home offers a private setting with a side entrance leading into the living room with cathedral ceilings and spectacular 2-story windows. Continue through to the large eat-in-kitchen and family room with gas fireplace and sliders to the rear deck which is perfect for entertaining or taking in the serene setting. A formal dining room, half bath, and laundry room complete the first floor. The first level features brand new vinyl flooring throughout. Take the carpeted stairs to the second floor to the primary bedroom suite with ample closet space, private deck, and private bath with soaking tub, stall shower, and private commode area. There are two additional bedrooms and the main bath on this level. In addition to the 2-car garage, this home offers an attic for your storage needs. The entire house has also been freshly repainted. With updated HVAC and great schools, this impressive home will not stay available long. Make your appointment today!
Sold for $550,000
$550,000
901 Pebble Creek Ct, Pennington, NJ 08534
3beds
2,052sqft
Townhouse
Built in 1994
-- sqft lot
$576,400 Zestimate®
$268/sqft
$3,629 Estimated rent
Home value
$576,400
$530,000 - $634,000
$3,629/mo
Zestimate® history
Owner options
List your home for rent
$3,629/mo
Rent Zestimate®
Find your next renter with Zillow Rental Manager. Plus, with online applications, you can quickly screen prospective tenants – for free.
$3,629/mo
Rent Zestimate®
Refinance and save
$4,355/mo
Est. payment
Refinancing to a lower rate could help reduce your monthly payments and save thousands over the life of the loan.
$4,355/mo
Est. payment
Explore your selling options
Work with a Zillow partner agent
Leverage their expertise and Zillow's premium Showcase listings to get your home seen by more buyers.
Get startedList with your own agent
Get your home in front of millions of buyers by listing it on Zillow.
Learn how to do itSell it yourself
Take full control of how buyers see your home on Zillow by listing For Sale by Owner (FSBO).
List your homeWhat's special
Zillow last checked:
Listing updated:
Listed by:
Sharif Hatab 609-757-9883,
BHHS Fox & Roach - Robbinsville,
Listing Team: Team Sharif Sells
Bought with:
Sharif Hatab, 788982
BHHS Fox & Roach - Robbinsville
Source: Bright MLS,MLS#: NJME2049534
Facts & features
Interior
Bedrooms & bathrooms
- Bedrooms: 3
- Bathrooms: 3
- Full bathrooms: 2
- 1/2 bathrooms: 1
- Main level bathrooms: 1
Rooms
- Room types: Living Room, Dining Room, Kitchen, Family Room, Laundry, Attic
Basement
- Area: 0
Heating
- Forced Air, Natural Gas
Cooling
- Central Air, Electric
Appliances
- Included: Gas Water Heater
- Laundry: Main Level, Laundry Room
Features
- Flooring: Laminate, Other, Ceramic Tile, Carpet
- Has basement: No
- Has fireplace: No
Interior area
- Total structure area: 2,052
- Total interior livable area: 2,052 sqft
- Finished area above ground: 2,052
- Finished area below ground: 0
Property
Parking
- Total spaces: 2
- Parking features: Inside Entrance, Parking Lot, Attached
- Attached garage spaces: 2
Accessibility
- Accessibility features: None
Features
- Levels: Two
- Stories: 2
- Patio & porch: Deck
- Pool features: Community
- Fencing: Other
Lot
- Features: Backs to Trees, Private
Details
- Additional structures: Above Grade, Below Grade
- Parcel number: 0600078 1900013C74
- Zoning: R-5
- Special conditions: Standard
Construction
Type & style
- Home type: Townhouse
- Architectural style: Other
- Property subtype: Townhouse
Materials
- Vinyl Siding
- Foundation: Slab
Condition
- New construction: No
- Year built: 1994
Utilities & green energy
- Sewer: Public Sewer
- Water: Public
Community & HOA
Community
- Features: Pool
- Security: Security System
- Subdivision: Brandon Farms
HOA
- Has HOA: Yes
- Amenities included: Tennis Court(s), Tot Lots/Playground, Pool
- Services included: Maintenance Structure, Snow Removal, Maintenance Grounds
- HOA fee: $437 monthly
Location
- Region: Pennington
- Municipality: HOPEWELL TWP
Financial & listing details
- Price per square foot: $268/sqft
- Tax assessed value: $372,500
- Annual tax amount: $11,383
- Date on market: 10/8/2024
- Listing agreement: Exclusive Right To Sell
- Ownership: Fee Simple
Price history
| Date | Event | Price |
|---|---|---|
| 12/30/2024 | Sold | $550,000-4.3%$268/sqft |
Source:  Bright MLS #NJME2049534 Report a problem Bright MLS #NJME2049534 Report a problem | ||
| 11/7/2024 | Pending sale | $575,000$280/sqft |
Source: Bright MLS #NJME2049534 Report a problem | ||
| 11/5/2024 | Contingent | $575,000$280/sqft |
Source: Bright MLS #NJME2049534 Report a problem | ||
| 10/23/2024 | Price change | $575,000-3.4%$280/sqft |
Source: Bright MLS #NJME2049534 Report a problem | ||
| 10/8/2024 | Listed for sale | $595,000+26.6%$290/sqft |
Source: Bright MLS #NJME2049534 Report a problem | ||
| 3/9/2023 | Listing removed | -- |
Source: Berkshire Hathaway HomeServices Fox & Roach, REALTORS Report a problem | ||
| 2/28/2023 | Pending sale | $470,000$229/sqft |
Source: Berkshire Hathaway HomeServices Fox & Roach, REALTORS #NJME2026364 Report a problem | ||
| 2/27/2023 | Contingent | $470,000$229/sqft |
Source: Bright MLS #NJME2026364 Report a problem | ||
| 2/24/2023 | Price change | $470,000-4.1%$229/sqft |
Source: Bright MLS #NJME2026364 Report a problem | ||
| 2/16/2023 | Listed for sale | $489,900$239/sqft |
Source: Bright MLS #NJME2026364 Report a problem | ||
Public tax history
Tax history is unavailable.
Neighborhood: 08534
Nearby homes
- $550,0003 bd3 ba2k sqft901 Pebble Creek Ct #74, Pennington, NJ 08534Sold
- $520,5003 bd3 ba1.4k sqft903 Pebble Creek Ct #73, Pennington, NJ 08534Off Market
- $474,100-- bd-- ba1.4k sqft905 Pebble Creek Ct #72, Pennington, NJ 08534Off Market
- $651,0003 bd3 ba2k sqft709 Pebble Creek Ct #75, Pennington, NJ 08534Off Market
- $559,6003 bd3 ba2k sqft709 Pebble Creek Ct #709, Pennington, NJ 08534Off Market
- $559,6003 bd3 ba2k sqft709 Pebble Creek Ct, Pennington, NJ 08534Off Market
- $520,2003 bd3 ba1.9k sqft907 Pebble Creek Ct #71, Pennington, NJ 08534Off Market
- $598,8003 bd3 ba1.9k sqft909 Pebble Creek Ct #70, Pennington, NJ 08534Off Market
Nearby schools
GreatSchools rating
- 9/10Stony Brook Elementary SchoolGrades: PK-5Distance: 0.9 mi
- 6/10Timberlane Middle SchoolGrades: 6-8Distance: 3 mi
- 6/10Central High SchoolGrades: 9-12Distance: 2.8 mi
Schools provided by the listing agent
- District: Hopewell Valley Regional Schools
Source: Bright MLS. This data may not be complete. We recommend contacting the local school district to confirm school assignments for this home.
Get a cash offer in 3 minutes
Find out how much your home could sell for in as little as 3 minutes with a no-obligation cash offer.
Estimated market value
$576,400
Get a cash offer in 3 minutes
Find out how much your home could sell for in as little as 3 minutes with a no-obligation cash offer.
Estimated market value
$576,400
- New Jersey
- Mercer County
- Pennington
- 08534
- 901 Pebble Creek Ct
Nearby cities
Nearby zip codes
Other Pennington Topics
