Welcome to your private sanctuary near the Fox River! Lovingly cared for by its original owner, this meticulously maintained 3-bedroom, 2.5-bathroom single-family home offers the perfect blend of peace, privacy, and natural beauty. Tucked away off the beaten path in a quiet neighborhood teeming with local wildlife, and a river view. Inside, the cozy living space features a custom gas Stone fireplace for cozy winter nights. The master bedroom and bath are conveniently located on the main level. Step outside into your fully fenced backyard oasis, with vibrant low-maintenance perennial landscaping. The crown jewel of the yard is a charming shed featuring authentic beveled glass, perfect for a garden retreat or workshop. Complete with a 2-car garage and lovely finishes throughout, this rare haven near the Fox River is ready for its next chapter.
Closed
$346,000
901 Peter St, McHenry, IL 60051
3beds
1,340sqft
Single Family Residence
Built in 2007
5,227 Square Feet Lot
$347,500 Zestimate®
$258/sqft
$2,570 Estimated rent
Home value
$347,500
$323,000 - $372,000
$2,570/mo
Zestimate® history
Owner options
List your home for rent
$2,570/mo
Rent Zestimate®
Find your next renter with Zillow Rental Manager. Plus, with online applications, you can quickly screen prospective tenants – for free.
$2,570/mo
Rent Zestimate®
Refinance and save
$2,646/mo
Est. payment
Refinancing to a lower rate could help reduce your monthly payments and save thousands over the life of the loan.
$2,646/mo
Est. payment
Explore your selling options
Work with a Zillow partner agent
Leverage their expertise and Zillow's premium Showcase listings to get your home seen by more buyers.
Get startedList with your own agent
Get your home in front of millions of buyers by listing it on Zillow.
Learn how to do itSell it yourself
Take full control of how buyers see your home on Zillow by listing For Sale by Owner (FSBO).
List your homeWhat's special
Custom gas stone fireplaceRiver viewVibrant low-maintenance perennial landscapingFully fenced backyard oasisCozy living spaceLovely finishes throughout
Zillow last checked:
Listing updated:
Listed by:
Amy Preves (815)459-5900,
Berkshire Hathaway HomeServices Starck Real Estate
Bought with:
Dorota Lason
HomeSmart Connect LLC
Source: MRED as distributed by MLS GRID,MLS#: 12673576
Facts & features
Interior
Bedrooms & bathrooms
- Bedrooms: 3
- Bathrooms: 3
- Full bathrooms: 2
- 1/2 bathrooms: 1
Rooms
- Room types: No additional rooms
Primary bedroom
- Features: Flooring (Wood Laminate), Window Treatments (Plantation Shutters), Bathroom (Full)
- Level: Main
- Area: 180 Square Feet
- Dimensions: 12X15
Bedroom 2
- Features: Flooring (Carpet), Window Treatments (Blinds)
- Level: Second
- Area: 169 Square Feet
- Dimensions: 13X13
Bedroom 3
- Features: Flooring (Carpet), Window Treatments (Blinds)
- Level: Second
- Area: 144 Square Feet
- Dimensions: 12X12
Dining room
- Features: Flooring (Wood Laminate), Window Treatments (Plantation Shutters)
- Level: Main
- Area: 110 Square Feet
- Dimensions: 10X11
Kitchen
- Features: Flooring (Wood Laminate), Window Treatments (Blinds)
- Level: Main
- Area: 96 Square Feet
- Dimensions: 8X12
Laundry
- Level: Basement
- Area: 60 Square Feet
- Dimensions: 4X15
Living room
- Features: Flooring (Wood Laminate)
- Level: Main
- Area: 300 Square Feet
- Dimensions: 15X20
Heating
- Natural Gas, Forced Air
Cooling
- Central Air
Appliances
- Included: Range, Microwave, Dishwasher, Refrigerator, Washer, Dryer, Water Softener Owned, Humidifier, Gas Water Heater
- Laundry: Gas Dryer Hookup
Features
- Dining Combo
- Flooring: Laminate
- Windows: Screens, Drapes, Blinds, Plantation Shutters
- Basement: Finished,Exterior Entry,Daylight,Partial
- Attic: Unfinished
- Number of fireplaces: 1
- Fireplace features: Attached Fireplace Doors/Screen, Gas Log, Other
Interior area
- Total structure area: 1,686
- Total interior livable area: 1,340 sqft
Property
Parking
- Total spaces: 2
- Parking features: Asphalt, Garage Door Opener, Yes, Garage Owned, Attached, Garage
- Attached garage spaces: 2
- Has uncovered spaces: Yes
Accessibility
- Accessibility features: No Disability Access
Features
- Stories: 3
- Patio & porch: Deck
- Fencing: Fenced
Lot
- Size: 5,227 Square Feet
- Dimensions: 40 X 133 X 41 X 133
- Features: Mature Trees
Details
- Additional structures: Shed(s)
- Parcel number: 1529305020
- Special conditions: None
- Other equipment: Water-Softener Owned, Ceiling Fan(s), Sump Pump
Construction
Type & style
- Home type: SingleFamily
- Architectural style: Contemporary
- Property subtype: Single Family Residence
Materials
- Vinyl Siding
- Foundation: Concrete Perimeter
- Roof: Asphalt
Condition
- New construction: No
- Year built: 2007
Utilities & green energy
- Electric: Circuit Breakers
- Sewer: Septic Tank
- Water: Shared Well
Community & HOA
Community
- Features: Street Paved
- Security: Carbon Monoxide Detector(s)
- Subdivision: Portens
HOA
- Services included: None
Location
- Region: Mchenry
Financial & listing details
- Price per square foot: $258/sqft
- Tax assessed value: $269,886
- Annual tax amount: $6,011
- Date on market: 6/12/2026
- Listing terms: Cash
- Ownership: Fee Simple
Price history
| Date | Event | Price |
|---|---|---|
| 7/1/2026 | Sold | $346,000+0.3%$258/sqft |
Source:  MRED as distributed by MLS GRID #12673576 Report a problem MRED as distributed by MLS GRID #12673576 Report a problem | ||
| 6/15/2026 | Pending sale | $345,000$257/sqft |
Source: MRED as distributed by MLS GRID #12673576 Report a problem | ||
| 6/12/2026 | Listed for sale | $345,000+47.4%$257/sqft |
Source: MRED as distributed by MLS GRID #12673576 Report a problem | ||
| 7/10/2007 | Sold | $234,000$175/sqft |
Source: Public Record Report a problem | ||
Public tax history
| Year | Property taxes | Tax assessment |
|---|---|---|
| 2025 | $6,012 +11.6% | $89,962 +9.5% |
| 2024 | $5,388 +4.5% | $82,165 +11.5% |
| 2023 | $5,154 -9.3% | $73,684 +9.4% |
| 2022 | $5,684 +3.4% | $67,383 +6.7% |
| 2021 | $5,497 +5.7% | $63,175 +3.1% |
| 2020 | $5,201 | $61,282 +5.2% |
| 2019 | -- | $58,264 +6.5% |
| 2018 | $4,811 +3% | $54,728 +4.4% |
| 2017 | $4,669 +3.1% | $52,432 +4.8% |
| 2016 | $4,530 | $50,026 +5.1% |
| 2013 | $4,530 | $47,610 -11.5% |
| 2011 | -- | $53,773 -7.2% |
| 2010 | -- | $57,933 -6.1% |
| 2009 | -- | $61,690 |
| 2008 | -- | $61,690 +1580.5% |
| 2006 | -- | $3,671 +4.7% |
| 2005 | $235 +5.3% | $3,506 +6.3% |
| 2004 | $223 +10.9% | $3,298 +6.1% |
| 2003 | $201 +0.2% | $3,107 +6.4% |
| 2002 | $201 +2.8% | $2,919 +3.9% |
| 2001 | $195 +10.1% | $2,809 +4.4% |
| 2000 | $177 | $2,690 |
Find assessor info on the county website
Neighborhood: 60051
Nearby homes
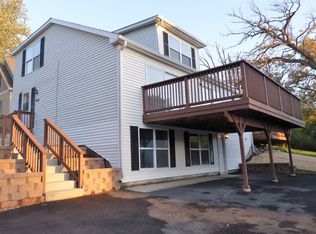
- $319,1004 bd2 ba1.8k sqft903 Peter St, McHenry, IL 60051Off Market
- $150,5883 bd1 ba960 sqft817 Peter St, McHenry, IL 60051Off Market
- $378,800-- bd-- ba-- sqft817 Peter St, McHenry, IL 60051Off Market
- $363,9003 bd4 ba1.9k sqft905 Peter St, McHenry, IL 60051Off Market

- $17,433-- bd-- ba-- sqft813 Peter St, McHenry, IL 60051Off Market
- $23,418-- bd-- ba-- sqftPorten Rd, Mchenry, IL 60051Off Market
- $189,8001 bd1 ba480 sqft902 Peter St, McHenry, IL 60051Off Market
- $23,418-- bd-- ba-- sqftPorten Rd, Mchenry, IL 60051Off Market
Nearby schools
GreatSchools rating
- 6/10Cotton Creek SchoolGrades: PK-5Distance: 1.2 mi
- 5/10Matthews Middle SchoolGrades: 6-8Distance: 2.2 mi
- 6/10Wauconda High SchoolGrades: 9-12Distance: 3.4 mi
Schools provided by the listing agent
- Elementary: Cotton Creek School
- Middle: Matthews Middle School
- High: Wauconda Community High School
- District: 118
Source: MRED as distributed by MLS GRID. This data may not be complete. We recommend contacting the local school district to confirm school assignments for this home.
Get a cash offer in 3 minutes
Find out how much your home could sell for in as little as 3 minutes with a no-obligation cash offer.
Estimated market value
$347,500
Get a cash offer in 3 minutes
Find out how much your home could sell for in as little as 3 minutes with a no-obligation cash offer.
Estimated market value
$347,500
- Illinois
- McHenry County
- Mchenry
- 60051
- 901 Peter St
