Welcome home to this well-maintained 3-bedroom, 3-bathroom townhome offering comfortable living and convenient location! The main level features newer LVP flooring and an updated primary bathroom. The finished daylight basement provides excellent additional living space with a spacious rec room, bedroom, bathroom, and large storage room with built-in shelving. Step outside to the cute side deck? perfect for relaxing or enjoying a little fresh air. The HOA takes care of lawn care, snow removal, and garage service, making maintenance easy. Conveniently located near shopping, dining, and everyday amenities, with quick access to downtown and the interstate. A great opportunity for low-maintenance living with plenty of space!
Pending
$249,000
901 Phillips Dr, Lincoln, NE 68521
3beds
1,716sqft
Townhouse
Built in 1995
3,920 Square Feet Lot
$248,100 Zestimate®
$145/sqft
$140/mo HOA
What's special
Cute side deckFinished daylight basementSpacious rec roomUpdated primary bathroomNewer lvp flooring
- 5 days
- 184
- 6
Zillow last checked:
Listing updated:
Listed by:
Amanda Morrow 402-416-7166,
NP Dodge RE Sales Inc Lincoln,
Carol Morrow 402-416-7161,
NP Dodge RE Sales Inc Lincoln
Source: GPRMLS,MLS#: 22628476
Facts & features
Interior
Bedrooms & bathrooms
- Bedrooms: 3
- Bathrooms: 3
- Full bathrooms: 1
- 3/4 bathrooms: 2
- Main level bathrooms: 2
Primary bedroom
- Features: Wall/Wall Carpeting
- Level: Main
- Area: 156
- Dimensions: 13 x 12
Bedroom 2
- Features: Wall/Wall Carpeting
- Level: Main
- Area: 110
- Dimensions: 11 x 10
Bedroom 3
- Features: Wall/Wall Carpeting
- Level: Basement
- Area: 132
- Dimensions: 12 x 11
Primary bathroom
- Features: 3/4, Shower
Kitchen
- Features: Luxury Vinyl Plank
- Level: Main
- Area: 99
- Dimensions: 11 x 9
Living room
- Features: Luxury Vinyl Plank
- Level: Main
- Area: 195
- Dimensions: 15 x 13
Basement
- Area: 1016
Heating
- Natural Gas, Forced Air
Cooling
- Central Air
Appliances
- Included: Range, Refrigerator, Washer, Dishwasher, Dryer, Disposal, Microwave
- Laundry: Vinyl Floor
Features
- Ceiling Fan(s)
- Flooring: Carpet, Concrete
- Windows: LL Daylight Windows
- Basement: Daylight,Egress,Partially Finished
- Has fireplace: No
Interior area
- Total structure area: 1,716
- Total interior livable area: 1,716 sqft
- Finished area above ground: 1,016
- Finished area below ground: 700
Property
Parking
- Total spaces: 2
- Parking features: Garage - Attached
- Attached garage spaces: 2
Features
- Patio & porch: Deck
- Exterior features: Sprinkler System
- Fencing: None
Lot
- Size: 3,920 Square Feet
- Dimensions: 42 x 97
- Features: Up to 1/4 Acre., City Lot, Subdivided, Public Sidewalk, Curb Cut, Level, Paved
Details
- Parcel number: 1111250005000
Construction
Type & style
- Home type: Townhouse
- Architectural style: Ranch,Traditional
- Property subtype: Townhouse
- Attached to another structure: Yes
Materials
- Vinyl Siding, Brick/Other
- Foundation: Concrete Perimeter
- Roof: Composition
Condition
- Not New and NOT a Model
- New construction: No
- Year built: 1995
Utilities & green energy
- Sewer: Public Sewer
- Water: Public
- Utilities for property: Electricity Available, Natural Gas Available, Water Available, Sewer Available
Community & HOA
Community
- Subdivision: Porter Place
HOA
- Has HOA: Yes
- Services included: Maintenance Grounds, Snow Removal, Common Area Maintenance, Trash
- HOA fee: $140 monthly
- HOA name: Porter Place
Location
- Region: Lincoln
Financial & listing details
- Price per square foot: $145/sqft
- Tax assessed value: $228,000
- Annual tax amount: $1,030
- Date on market: 10/2/2026
- Listing terms: Private Financing Available,VA Loan,FHA,Conventional,Cash
- Ownership: Fee Simple
- Electric utility on property: Yes
- Road surface type: Paved
Estimated market value
$248,100
$236,000 - $261,000
$1,650/mo
Price history
| Date | Event | Price |
|---|---|---|
| 10/2/2026 | Pending sale | $249,000$145/sqft |
Source:  GPRMLS #22628476 Report a problem GPRMLS #22628476 Report a problem | ||
| 10/2/2026 | Listed for sale | $249,000+111%$145/sqft |
Source: GPRMLS #22628476 Report a problem | ||
| 3/17/2008 | Sold | $118,000-94.7%$69/sqft |
Source: Agent Provided Report a problem | ||
| 9/9/2003 | Sold | $2,225,000+37.3%$1,297/sqft |
Source: Agent Provided Report a problem | ||
| 5/7/2001 | Sold | $1,620,000$944/sqft |
Source: Agent Provided Report a problem | ||
Public tax history
| Year | Property taxes | Tax assessment |
|---|---|---|
| 2025 | $1,030 -9.6% | $228,000 +3.7% |
| 2024 | $1,139 | $219,800 +7.9% |
| 2023 | -- | $203,700 +20.2% |
| 2022 | $3,371 -0.2% | $169,500 |
| 2021 | $3,378 +14.1% | $169,500 +9.4% |
| 2020 | $2,962 -5.2% | $155,000 |
| 2019 | $3,123 +14.5% | $155,000 +14% |
| 2018 | $2,728 +4.5% | $136,000 |
| 2017 | $2,610 +6.4% | $136,000 +7.9% |
| 2016 | $2,453 | $126,000 |
| 2015 | $2,453 +0.7% | $126,000 +5.4% |
| 2014 | $2,437 +4.8% | $119,600 |
| 2013 | $2,326 | $119,600 |
| 2012 | -- | $119,600 -2.9% |
| 2011 | -- | $123,200 |
| 2010 | -- | $123,200 |
| 2009 | -- | $123,200 +8.5% |
| 2008 | -- | $113,511 |
| 2007 | -- | $113,511 |
| 2006 | -- | $113,511 |
| 2005 | $1,967 +1.3% | -- |
| 2004 | $1,942 | -- |
| 2003 | $1,942 +3.2% | -- |
| 2002 | $1,882 +1% | -- |
| 2001 | $1,863 -2.4% | -- |
| 2000 | $1,910 | -- |
Find assessor info on the county website
Monthly payment
Est. payment
Payment breakdown
Explore the cost of this home by adjusting the details. Changes won't be saved.Climate risks
Neighborhood: Belmont
Nearby schools
Schools provided by the listing agent
- Elementary: Belmont
- Middle: Goodrich
- High: Lincoln North Star
- District: Lincoln Public Schools
Source: GPRMLS. This data may not be complete. We recommend contacting the local school district to confirm school assignments for this home.

Similar homes
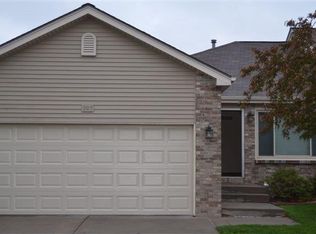
- $260,0003 bd3 ba1.6k sqft5973 Silver Brook Pl, Lincoln, NE 68521For Sale

 MLS ID #22628134, Brandon Fowler, Nebraska Realty. GPRMLS
 - $227,9003 bd2 ba1.6k sqft230 Parkside Ln, Lincoln, NE 68521For Sale
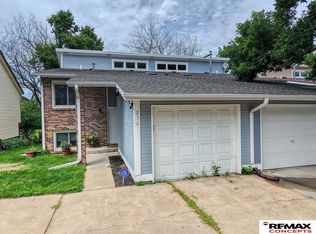 MLS ID #22625119, Josh Andreasen, REMAX Concepts. GPRMLS
 - $259,0002 bd2 ba1.1k sqft5554 N 26th Pl, Lincoln, NE 68521For Sale By Owner
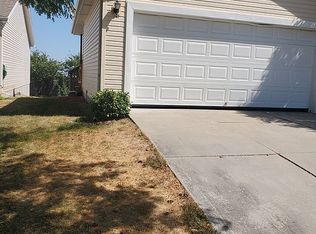
- $254,9003 bd3 ba1.7k sqft1818 Sawyer St, Lincoln, NE 68505For Sale
 MLS ID #22628005, Kathryn Dixon, HOME Real Estate. GPRMLS
 - $295,0004 bd5 ba2.1k sqft7240 Dorchester Ct, Lincoln, NE 68521For SaleMLS ID #22627235, Andrea Trail, Magnolia Real Estate. GPRMLS
- $359,0004 bd3 ba2.1k sqft1800 Old Glory Rd, Lincoln, NE 68521For SaleMLS ID #22628719, Kimberly Rempel, HOME Real Estate. GPRMLS
- $354,0003 bd3 ba2k sqft1212 Garden Valley Rd, Lincoln, NE 68521For SaleMLS ID #22628959, Amy Mosser, Woods Bros Realty. GPRMLS
- $372,5003 bd3 ba2.2k sqft2106 Old Glory Rd, Lincoln, NE 68521For SaleMLS ID #22628716, Chad Francisco, HOME Real Estate. GPRMLS
- $269,9003 bd3 ba1.7k sqft3400 Neerpark Dr, Lincoln, NE 68506For SaleMLS ID #22628871, Johanna Rhoads, REMAX Concepts. GPRMLS
- $279,0003 bd2 ba1.4k sqft3321 NW 2nd St, Lincoln, NE 68521For SaleMLS ID #22622410, Emma Gonzales, Capitol Realty. GPRMLS
- $300,0003 bd2 ba2.2k sqft4420 N 10th St, Lincoln, NE 68521For SaleMLS ID #22626768, Romius Blackmon, BHHS Ambassador Real Estate. GPRMLS
- $294,9003 bd2 ba2k sqft3601 N 4th Street Ct, Lincoln, NE 68521For SaleMLS ID #22626525, Heidi Wright, BancWise Realty. GPRMLS
- $234,9992 bd2 ba1.6k sqft5259 Goldenrod Cir, Lincoln, NE 68512For SaleMLS ID #22628487, Eliot Appleget, SimpliCity Real Estate. GPRMLS
- $160,0002 bd1 ba1.1k sqft5419 Enterprise Dr, Lincoln, NE 68521For SaleMLS ID #22628670, Jonie Sturek, Better Homes and Gardens R.E.. GPRMLS
- $330,0003 bd3 ba2.1k sqft5100 N 15th St, Lincoln, NE 68521For SaleMLS ID #22625738, Jessica Cammarano, REMAX Concepts. GPRMLS
- $264,9003 bd3 ba1.7k sqft6917 Naples Dr, Lincoln, NE 68526For SaleMLS ID #22628061, Greg Larsen, BancWise Realty. GPRMLS
- $222,0004 bd2 ba1.6k sqft2749 N Cotner Blvd, Lincoln, NE 68507For SaleMLS ID #22628796, Shanna Gibson, BancWise Realty. GPRMLS
- $255,0003 bd2 ba1.4k sqft2401 NW 50th St, Lincoln, NE 68524For SaleMLS ID #22626932, Bryan Trost, BancWise Realty. GPRMLS
- $235,0003 bd2 ba1.5k sqft626 Lakeside Dr, Lincoln, NE 68528For SaleMLS ID #22627820, Lou Villalobos, Woods Bros Realty. GPRMLS
- $349,9003 bd3 ba1.7k sqft1636 Blackhawk Dr, Lincoln, NE 68521For SaleMLS ID #22627914, Johanna Rhoads, REMAX Concepts. GPRMLS
