Step into modern and elegance in this impeccably updated two-story custom remodeled home, just 20 min south of Downtown Dallas in a peaceful, quiet suburb. This IMMACULATE residence features 4 spacious bedrooms, 3 upscale bathrooms, 2 living areas, 2 dining areas, and a separate office with upstairs balcony, combining elegance and modern comforts. The gourmet kitchen is a showstopper with marble countertops, custom cabinetry and hardware, built in two-drawer refrigerator, and tons of counter space. The open-concept living area boasts a wood burning fireplace, rich hand-scraped hardwood floors throughout, open and airy floor-to-ceiling windows, and tons of natural light. The master suite is a serene retreat complete with custom built-in dresser and floating shelves, and featuring large spa-inspired en-suite with custom dual vanities, separate vanity area, spacious walk-in shower, and soaking tub for ultimate relaxation. One guest bdrm down and the other 2 bdrms located upstairs with shared Jack and Jill bath. Enjoy outdoors with almost half-acre of the park-like yard and tranquil patio, which is the perfect setting for family gatherings or quiet peaceful evenings. The home sits on an expansive tree-filled lot, including a 3-car garage, with added built-in storage, and separate yard access. With SOOO many upgrades, including the recently painted exterior, custom front door, this home embodies luxury, elegance, sophistication, and style. Don’t miss this RARE opportunity to own this beautiful updated home located in a prime location on a private cul de sac, with direct access to a walking trail and park. Close to several major highways, shopping, dining, fitness centers, and more... This home has had one owner for 25 yrs and they have taken excellent care of this home! **MULTIPLE OFFERS RECEIVED**
Sold
Price Unknown
901 Plantation Dr, Desoto, TX 75115
4beds
3,137sqft
Single Family Residence
Built in 1989
0.43 Acres Lot
$467,500 Zestimate®
$--/sqft
$2,883 Estimated rent
Home value
$467,500
$439,000 - $500,000
$2,883/mo
Zestimate® history
Owner options
List your home for rent
$2,883/mo
Rent Zestimate®
Find your next renter with Zillow Rental Manager. Plus, with online applications, you can quickly screen prospective tenants – for free.
$2,883/mo
Rent Zestimate®
Refinance and save
Refinancing to a lower rate could help reduce your monthly payments and save thousands over the life of the loan.
Explore your selling options
Work with a Zillow partner agent
Leverage their expertise and Zillow's premium Showcase listings to get your home seen by more buyers.
Get startedList with your own agent
Get your home in front of millions of buyers by listing it on Zillow.
Learn how to do itSell it yourself
Take full control of how buyers see your home on Zillow by listing For Sale by Owner (FSBO).
List your homeWhat's special
Wood burning fireplaceTranquil patioCustom remodeled homePark-like yardFloor-to-ceiling windowsUpscale bathroomsTons of natural light
Zillow last checked:
Listing updated:
Listed by:
Vikki Winnier-Porch 0743176 972-365-0751,
United Real Estate 972-372-0590
Bought with:
Melissa Jennings
Briggs Freeman Sotheby's Int'l
Source: NTREIS,MLS#: 20763032
Facts & features
Interior
Bedrooms & bathrooms
- Bedrooms: 4
- Bathrooms: 3
- Full bathrooms: 3
Heating
- Central
Cooling
- Central Air
Appliances
- Included: Dishwasher, Microwave
- Laundry: Electric Dryer Hookup, Laundry in Utility Room
Features
- Wet Bar, Built-in Features, Decorative/Designer Lighting Fixtures, Double Vanity, Eat-in Kitchen, Cable TV, Walk-In Closet(s), Wired for Sound
- Flooring: Hardwood
- Has basement: No
- Number of fireplaces: 1
- Fireplace features: Wood Burning
Interior area
- Total interior livable area: 3,137 sqft
Property
Parking
- Total spaces: 3
- Parking features: Driveway, Garage, Storage
- Attached garage spaces: 3
- Has uncovered spaces: Yes
Features
- Levels: Two
- Stories: 2
- Patio & porch: Covered, Balcony
- Exterior features: Balcony
- Pool features: None
- Fencing: Wood
Lot
- Size: 0.43 Acres
Details
- Parcel number: 200223700B0020000
Construction
Type & style
- Home type: SingleFamily
- Architectural style: Traditional,Detached
- Property subtype: Single Family Residence
Materials
- Brick
- Foundation: Slab
- Roof: Composition
Condition
- Year built: 1989
Utilities & green energy
- Sewer: Public Sewer
- Water: Public
- Utilities for property: Sewer Available, Water Available, Cable Available
Community & HOA
Community
- Features: Other
- Security: Security System, Smoke Detector(s)
- Subdivision: Creek Tree Estates
HOA
- Has HOA: No
Location
- Region: Desoto
Financial & listing details
- Tax assessed value: $468,560
- Annual tax amount: $8,171
- Date on market: 10/26/2024
- Cumulative days on market: 13 days
- Exclusions: Refrigerator - see TD.
Price history
| Date | Event | Price |
|---|---|---|
| 12/2/2024 | Sold | -- |
Source: NTREIS #20763032 Report a problem | ||
| 11/16/2024 | Pending sale | $450,000$143/sqft |
Source: NTREIS #20763032 Report a problem | ||
| 11/8/2024 | Contingent | $450,000$143/sqft |
Source: NTREIS #20763032 Report a problem | ||
| 11/7/2024 | Listed for sale | $450,000$143/sqft |
Source: NTREIS #20763032 Report a problem | ||
| 11/3/2024 | Contingent | $450,000$143/sqft |
Source: NTREIS #20763032 Report a problem | ||
| 10/26/2024 | Listed for sale | $450,000$143/sqft |
Source: NTREIS #20763032 Report a problem | ||
Public tax history
| Year | Property taxes | Tax assessment |
|---|---|---|
| 2025 | $9,237 | $468,560 +32.1% |
| 2024 | -- | $354,780 |
| 2023 | -- | $354,780 |
| 2022 | -- | $354,780 +51.6% |
| 2021 | -- | $234,000 |
Find assessor info on the county website
Neighborhood: Woodlands on the Creek
Nearby homes
- $391,5004 bd4 ba2.4k sqft905 Plantation Dr, Desoto, TX 75115Off Market
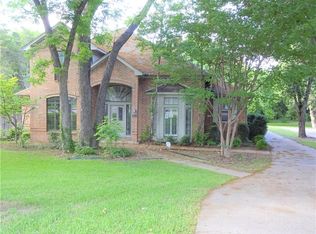
- $440,5003 bd2 ba3.1k sqft909 Plantation Dr, Desoto, TX 75115Off Market
- $445,5004 bd3 ba3.2k sqft641 Missionary Rdg, Desoto, TX 75115Off Market
- $339,3004 bd3 ba2.4k sqft900 Plantation Dr, Desoto, TX 75115Off Market
- $91,420-- bd-- ba-- sqft900 Plantation Dr, Desoto, TX 75115Off Market
- $7,500-- bd-- ba-- sqft900 Plantation Dr, Desoto, TX 75115Off Market
- $486,8004 bd3 ba2.9k sqft913 Plantation Dr, Desoto, TX 75115Off Market
- $345,7004 bd3 ba2.4k sqft908 Plantation Dr, Desoto, TX 75115Off Market
Nearby schools
GreatSchools rating
- 2/10The Meadows Elementary SchoolGrades: K-5Distance: 0.7 mi
- 2/10Desoto West Middle SchoolGrades: 6-8Distance: 2.3 mi
- 3/10Desoto High SchoolGrades: 9-12Distance: 2.5 mi
Schools provided by the listing agent
- Elementary: Cockrell Hill
- High: Desoto
- District: Desoto ISD
Source: NTREIS. This data may not be complete. We recommend contacting the local school district to confirm school assignments for this home.
Get a cash offer in 3 minutes
Find out how much your home could sell for in as little as 3 minutes with a no-obligation cash offer.
Estimated market value
$467,500
Get a cash offer in 3 minutes
Find out how much your home could sell for in as little as 3 minutes with a no-obligation cash offer.
Estimated market value
$467,500
- Texas
- Dallas County
- Desoto
- 75115
- Woodlands on the Creek
- 901 Plantation Dr
Nearby cities
Nearby neighborhoods
Nearby zip codes
Other Desoto Topics
