Skip main navigation
Closed
  • $300,000

    901 Portsmouth Dr, Island Lake, IL 60042

    3beds
    1,478sqft
    Single Family Residence
    Built in 1986
    10,018 Square Feet Lot
    $-- Zestimate®
    $203/sqft
    $2,540 Estimated rent

    Home value

    Not available

    Estimated sales range

    Not available

    $2,540/mo

    Zestimate® history
    Loading
    Loading...

    Owner options

    List your home for rent

    $2,540/mo

    Rent Zestimate®

    Find your next renter with Zillow Rental Manager. Plus, with online applications, you can quickly screen prospective tenants – for free.

    Learn more

    $2,540/mo

    Rent Zestimate®

    Refinance and save

    $2,217/mo

    Est. payment

    Refinancing to a lower rate could help reduce your monthly payments and save thousands over the life of the loan.

    See today's rates

    $2,217/mo

    Est. payment

    Explore your selling options

    Work with a Zillow partner agent

    Leverage their expertise and Zillow's premium Showcase listings to get your home seen by more buyers.

    Get started

    List with your own agent

    Get your home in front of millions of buyers by listing it on Zillow.

    Learn how to do it

    Sell it yourself

    Take full control of how buyers see your home on Zillow by listing For Sale by Owner (FSBO).

    List your home

    What's special

    Spacious bedroomsDesirable corner lotBeautiful hardwood flooringBrand-new roofUpstairs jack-and-jill bathroom
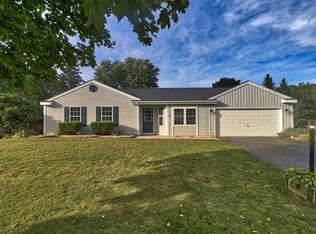
    Welcome home to this charming 3-bedroom, 1.5-bath property situated on a desirable corner lot. Inside, you'll find beautiful hardwood flooring, spacious bedrooms, and an abundance of natural light streaming through the large windows throughout the home. The primary bedroom features a generous walk-in closet, while the upstairs Jack-and-Jill bathroom adds convenience and functionality for family and guests. The heart of the home is the expansive kitchen, featuring classic wood cabinetry with plenty of storage and workspace, offering the perfect opportunity to make it your own and create the kitchen of your dreams. The spacious layout provides flexibility for everyday living and entertaining alike. Step outside to enjoy the covered patio overlooking a beautifully landscaped yard filled with mature plants and flowers, offering both privacy and a peaceful outdoor retreat. Additional highlights include a brand-new roof and a 2-car garage. This well-maintained home combines comfort, character, and curb appeal in a fantastic setting, making it a wonderful place to call home.

    Zillow last checked:

    Listing updated:

    Listed by:

    Lisa Connolly 847-381-1855,

    Baird & Warner,

    Kathrin Connolly,

    Baird & Warner

    Bought with:

    Amber Cawley

    HomeSmart Connect LLC

    Source: MRED as distributed by MLS GRID,MLS#: 12671002MLS Logo

    Facts & features

    Interior

    Bedrooms & bathrooms
    • Bedrooms: 3
    • Bathrooms: 2
    • Full bathrooms: 1
    • 1/2 bathrooms: 1
    Rooms
    • Room types: Eating Area, Walk In Closet, Deck
    Primary bedroom
    • Features: Flooring (Carpet)
    • Level: Second
    • Area: 288 Square Feet
    • Dimensions: 18X16
    Bedroom 2
    • Features: Flooring (Carpet)
    • Level: Second
    • Area: 154 Square Feet
    • Dimensions: 14X11
    Bedroom 3
    • Features: Flooring (Carpet)
    • Level: Second
    • Area: 110 Square Feet
    • Dimensions: 11X10
    Deck
    • Features: Flooring (Brick)
    • Level: Main
    • Area: 70 Square Feet
    • Dimensions: 10X7
    Dining room
    • Features: Flooring (Hardwood)
    • Level: Main
    • Area: 165 Square Feet
    • Dimensions: 15X11
    Eating area
    • Level: Main
    • Area: 20 Square Feet
    • Dimensions: 5X4
    Kitchen
    • Features: Kitchen (Eating Area-Table Space)
    • Level: Main
    • Area: 210 Square Feet
    • Dimensions: 15X14
    Laundry
    • Level: Main
    • Area: 24 Square Feet
    • Dimensions: 6X4
    Living room
    • Features: Flooring (Hardwood)
    • Level: Main
    • Area: 150 Square Feet
    • Dimensions: 15X10
    Walk in closet
    • Features: Flooring (Carpet)
    • Level: Second
    • Area: 50 Square Feet
    • Dimensions: 10X5
    Heating
    • Natural Gas
    Cooling
    • Central Air
    Appliances
    • Included: Range, Dishwasher, Refrigerator, Washer, Dryer
    • Laundry: Main Level
    Features
    • Walk-In Closet(s)
    • Flooring: Hardwood
    • Basement: Crawl Space
    Interior area
    • Total structure area: 0
    • Total interior livable area: 1,478 sqft

    Property

    Parking
    • Total spaces: 2
    • Parking features: Asphalt, Yes, Attached, Garage
    • Attached garage spaces: 2
    Accessibility
    • Accessibility features: No Disability Access
    Features
    • Stories: 2
    • Patio & porch: Deck
    Lot
    • Size: 10,018 Square Feet
    • Dimensions: 78x125
    Details
    • Parcel number: 1520301006
    • Special conditions: None

    Construction

    Type & style
    • Home type: SingleFamily
    • Property subtype: Single Family Residence
    Materials
    • Vinyl Siding
    • Roof: Asphalt
    Condition
    • New construction: No
    • Year built: 1986

    Utilities & green energy

    • Sewer: Public Sewer
    • Water: Public

    Community & HOA

    Community
    • Features: Sidewalks, Street Lights, Street Paved
    HOA
    • Services included: None
    Location
    • Region: Island Lake

    Financial & listing details

    • Price per square foot: $203/sqft
    • Tax assessed value: $281,667
    • Annual tax amount: $3,146
    • Date on market: 6/10/2026
    • Listing terms: Conventional
    • Ownership: Fee Simple

    Price history

    DateEventPrice
    7/31/2026Sold$300,000+3.5%$203/sqft
    Source: MRED as distributed by MLS GRID #12671002 Report a problem
    6/16/2026Contingent$289,900$196/sqft
    Source: MRED as distributed by MLS GRID #12671002 Report a problem
    6/10/2026Listed for sale$289,900$196/sqft
    Source: MRED as distributed by MLS GRID #12671002 Report a problem

    Public tax history

    YearProperty taxesTax assessment
    2025$3,146 -42.8%$93,889 +9.5%
    2024$5,504 +63.2%$85,751 +11.5%
    2023$3,372 -24.1%$76,900 +19.6%
    2022$4,443 -3.6%$64,293 +6.7%
    2021$4,607 +2.1%$60,279 +3.1%
    2020$4,512 $58,472 +5.2%
    2019-- $55,592 +5.6%
    2018$4,970 +3.2%$52,650 +4.4%
    2017$4,817 +2.8%$50,441 +4.8%
    2016$4,688 $48,126 +27.8%
    2013$4,688 $37,658 -38%
    2011-- $60,711 -7.2%
    2010-- $65,408 -6.1%
    2009-- $69,649
    2008-- $69,649 +7.7%
    2006-- $64,656 +4.7%
    2005$4,098 +5.9%$61,748 +6.3%
    2004$3,869 +7.8%$58,078 +6.2%
    2003$3,589 +0.6%$54,713 +6.4%
    2002$3,567 +10.2%$51,398 +10.5%
    2001$3,238 +10.2%$46,507 +4.4%
    2000$2,938 $44,539
    Find assessor info on the county website

    Neighborhood: 60042

    Nearby schools

    GreatSchools rating
    Schools provided by the listing agent
    • District: 118

    Source: MRED as distributed by MLS GRID. This data may not be complete. We recommend contacting the local school district to confirm school assignments for this home.

    Get pre-qualified for a loan
    At Zillow Home Loans, we can pre-qualify you in as little as 5 minutes with no impact to your credit score.

    An equal housing lender. NMLS #10287.