Start the next chapter of your life at 901 Preston Court with no HOA expenses or worries. Its curb appeal and charm match the inside as a well-maintained, immaculate home. This traditional, ranch-style house offers the convenience of one-level living with 3 bedrooms & 2 baths, totaling 1,254 sf. Its floor plan utilizes every square inch efficiently from its over-sized great room, the heart of the home, to its well laid out kitchen with extra counter space, pantry, spacious cabinets (2022) and adjoining breakfast/dining area. Natural light abounds inside and out. Unique to the community is its one-car attached/enclosed garage. No floors to vacuum because the entire house is laid with luxury vinyl planking (2022). Ceiling Fans are throughout the home, but the “Buyer Bonus” is the newly installed heating/air conditioning system in 2026. The house stately rests on a corner lot with mature trees. Its wraparound yard makes the property look bigger than it actually is as a .19-acre homesite. And what everyone wants – located on a quiet cul-de-sac. There are options to enjoy the outside from its covered & elevated front porch to its fenced backyard with an oversized concrete patio. Its storm doors and multiple windows let the natural light in. Also, this property has great investment potential as a rental property at a projected 7.07-7.12 Cap Rate. In an established community, 901 Preston Court’s convenient location gives you quick access to roads, schools and shopping. The I-24 Interchange is 9 minutes by car with alternative ways to get to major thoroughfares, and 9 minutes to dining and shopping, including Hickory Hollow Mall. All school levels within close proximity to drive or walk. All this and more awaits you at 901 Preston Ct. So, come see for yourself because this property will sell FAST! Call for a showing appointment today.
Closed
Zestimate®
$325,000
901 Preston Ct, Antioch, TN 37013
3beds
1,254sqft
Single Family Residence, Residential
Built in 1988
8,276 Square Feet Lot
$325,000 Zestimate®
$259/sqft
$1,938 Estimated rent
Home value
$325,000
$309,000 - $341,000
$1,938/mo
Zestimate® history
Owner options
List your home for rent
$1,938/mo
Rent Zestimate®
Find your next renter with Zillow Rental Manager. Plus, with online applications, you can quickly screen prospective tenants – for free.
$1,938/mo
Rent Zestimate®
Refinance and save
$1,927/mo
Est. payment
Refinancing to a lower rate could help reduce your monthly payments and save thousands over the life of the loan.
$1,927/mo
Est. payment
Explore your selling options
Work with a Zillow partner agent
Leverage their expertise and Zillow's premium Showcase listings to get your home seen by more buyers.
Get startedList with your own agent
Get your home in front of millions of buyers by listing it on Zillow.
Learn how to do itSell it yourself
Take full control of how buyers see your home on Zillow by listing For Sale by Owner (FSBO).
List your homeWhat's special
Zillow last checked:
Listing updated:
Listed by:
Joyce E. Friedman 615-714-1666,
Crye-Leike, Inc., REALTORS
Bought with:
Eva Romano, 339249
Synergy Realty Network, LLC
Source: RealTracs MLS as distributed by MLS GRID,MLS#: 3189958
Facts & features
Interior
Bedrooms & bathrooms
- Bedrooms: 3
- Bathrooms: 2
- Full bathrooms: 2
- Main level bedrooms: 3
Bedroom 1
- Features: Full Bath
- Level: Full Bath
- Area: 204 Square Feet
- Dimensions: 17x12
Bedroom 2
- Features: Walk-In Closet(s)
- Level: Walk-In Closet(s)
- Area: 156 Square Feet
- Dimensions: 13x12
Bedroom 3
- Area: 144 Square Feet
- Dimensions: 12x12
Primary bathroom
- Features: Primary Bedroom
- Level: Primary Bedroom
Kitchen
- Features: Eat-in Kitchen
- Level: Eat-in Kitchen
- Area: 216 Square Feet
- Dimensions: 18x12
Living room
- Features: Great Room
- Level: Great Room
- Area: 252 Square Feet
- Dimensions: 18x14
Heating
- Electric
Cooling
- Ceiling Fan(s), Electric
Appliances
- Included: Electric Oven, Electric Range, Dishwasher, Disposal
- Laundry: Electric Dryer Hookup, Washer Hookup
Features
- Ceiling Fan(s), Extra Closets, Pantry, Smart Thermostat, High Speed Internet
- Flooring: Luxury Vinyl
- Basement: Crawl Space
Interior area
- Total structure area: 1,254
- Total interior livable area: 1,254 sqft
- Finished area above ground: 1,254
Property
Parking
- Total spaces: 3
- Parking features: Garage Faces Front, Concrete, Driveway
- Attached garage spaces: 1
- Uncovered spaces: 2
Features
- Levels: One
- Stories: 1
- Patio & porch: Porch, Covered, Patio
- Fencing: Chain Link
Lot
- Size: 8,276 Square Feet
- Dimensions: 70 x 69
- Features: Corner Lot, Cul-De-Sac
- Topography: Corner Lot,Cul-De-Sac
Details
- Parcel number: 14812027600
- Special conditions: Standard
Construction
Type & style
- Home type: SingleFamily
- Architectural style: Ranch
- Property subtype: Single Family Residence, Residential
Materials
- Brick, Vinyl Siding
- Roof: Asphalt
Condition
- New construction: No
- Year built: 1988
Utilities & green energy
- Sewer: Public Sewer
- Water: Public
- Utilities for property: Electricity Available, Water Available, Cable Connected
Green energy
- Energy efficient items: Thermostat, Doors
Community & HOA
Community
- Security: Carbon Monoxide Detector(s), Fire Alarm, Smoke Detector(s)
- Subdivision: Hazelwood
HOA
- Has HOA: No
Location
- Region: Antioch
Financial & listing details
- Price per square foot: $259/sqft
- Tax assessed value: $282,100
- Annual tax amount: $1,985
- Date on market: 5/4/2026
- Electric utility on property: Yes
Price history
| Date | Event | Price |
|---|---|---|
| 7/15/2026 | Sold | $325,000+1.9%$259/sqft |
Source:  RealTracs MLS as distributed by MLS GRID #3189958 Report a problem RealTracs MLS as distributed by MLS GRID #3189958 Report a problem | ||
| 5/10/2026 | Contingent | $319,000$254/sqft |
Source: RealTracs MLS as distributed by MLS GRID #3189958 Report a problem | ||
| 5/7/2026 | Listed for sale | $319,000+210%$254/sqft |
Source: RealTracs MLS as distributed by MLS GRID #3189958 Report a problem | ||
| 7/22/2002 | Sold | $102,900$82/sqft |
Source: Public Record Report a problem | ||
Public tax history
| Year | Property taxes | Tax assessment |
|---|---|---|
| 2025 | $1,985 +24.2% | $70,525 +43.6% |
| 2024 | $1,598 | $49,100 |
| 2023 | $1,598 | $49,100 |
| 2022 | $1,598 -1% | $49,100 |
| 2021 | $1,614 +9.1% | $49,100 +40.1% |
| 2020 | $1,479 +33.8% | $35,050 |
| 2019 | $1,106 | $35,050 |
| 2018 | $1,106 | $35,050 |
| 2017 | $1,106 | $35,050 +32.5% |
| 2016 | $1,106 -7.4% | $26,450 |
| 2015 | $1,194 | $26,450 |
| 2014 | $1,194 | $26,450 |
| 2013 | -- | $26,450 -1.7% |
| 2012 | -- | $26,900 |
| 2011 | -- | $26,900 |
| 2010 | -- | $26,900 |
| 2009 | -- | $26,900 +5.7% |
| 2008 | -- | $25,450 |
| 2007 | -- | $25,450 |
| 2006 | -- | -- |
| 2005 | -- | -- |
| 2004 | -- | -- |
| 2003 | -- | -- |
| 2002 | -- | -- |
| 2001 | -- | -- |
| 2000 | -- | -- |
Find assessor info on the county website
Neighborhood: 37013
Nearby homes
- $348,2003 bd2 ba1.3k sqft905 Preston Ct, Antioch, TN 37013Off Market
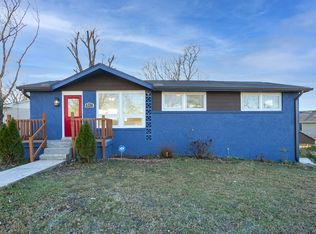
- $409,6005 bd2 ba2.2k sqft861 Irma Dr, Antioch, TN 37013Off Market
- $275,5003 bd2 ba1.2k sqft881 Irma Dr, Antioch, TN 37013Off Market
- $393,9003 bd2 ba1.6k sqft916 Preston Court, Antioch, TN 37013Off Market
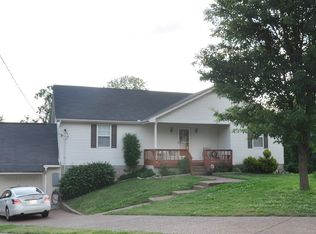
- $289,1003 bd1 ba1.7k sqft866 Irma Dr, Antioch, TN 37013Off Market
- $288,3003 bd2 ba1.2k sqft909 Preston Ct, Antioch, TN 37013Off Market
- $283,9003 bd1 ba1.3k sqft4735 McBride Rd, Antioch, TN 37013Off Market
- $286,7003 bd2 ba1.1k sqft904 Preston Ct, Antioch, TN 37013Off Market
Nearby schools
GreatSchools rating
- 6/10J. E. Moss Elementary SchoolGrades: PK-5Distance: 0.2 mi
- 4/10Apollo Middle SchoolGrades: 6-8Distance: 0.6 mi
- 3/10Antioch High SchoolGrades: 9-12Distance: 4.4 mi
Schools provided by the listing agent
- Elementary: J. E. Moss Elementary
- Middle: Apollo Middle
- High: Antioch High School
Source: RealTracs MLS as distributed by MLS GRID. This data may not be complete. We recommend contacting the local school district to confirm school assignments for this home.
Get a cash offer in 3 minutes
Find out how much your home could sell for in as little as 3 minutes with a no-obligation cash offer.
Estimated market value
$325,000
Get a cash offer in 3 minutes
Find out how much your home could sell for in as little as 3 minutes with a no-obligation cash offer.
Estimated market value
$325,000
- Tennessee
- Davidson County
- Nashville
- 37013
- 901 Preston Ct
Nearby cities
Nearby neighborhoods
Nearby zip codes
Other Nashville Topics
