Skip main navigation
Sold for $124,900
  • $124,900

    901 Punta Gorda Ave, East Mc Keesport, PA 15035

    3beds
    1,920sqft
    Single Family Residence
    Built in 1928
    3,598 Square Feet Lot
    $-- Zestimate®
    $65/sqft
    $1,441 Estimated rent

    Home value

    Not available

    Estimated sales range

    Not available

    $1,441/mo

    Zestimate® history
    Loading
    Loading...

    Owner options

    List your home for rent

    $1,441/mo

    Rent Zestimate®

    Find your next renter with Zillow Rental Manager. Plus, with online applications, you can quickly screen prospective tenants – for free.

    Learn more

    $1,441/mo

    Rent Zestimate®

    Refinance and save

    $690/mo

    Est. payment

    Refinancing to a lower rate could help reduce your monthly payments and save thousands over the life of the loan.

    See today's rates

    $690/mo

    Est. payment

    Explore your selling options

    Work with a Zillow partner agent

    Leverage their expertise and Zillow's premium Showcase listings to get your home seen by more buyers.

    Get started

    List with your own agent

    Get your home in front of millions of buyers by listing it on Zillow.

    Learn how to do it

    Sell it yourself

    Take full control of how buyers see your home on Zillow by listing For Sale by Owner (FSBO).

    List your home

    What's special

    Stone wood burn fireplaceUnfinished basementCorner lotOversized fenced yardCovered front porchFreshly painted interiorLaundry room
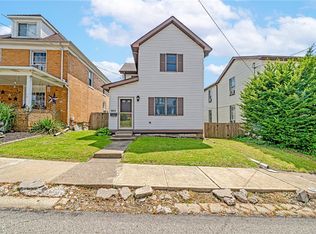
    Quaint, Charming and Oversized 2 Story Home. Main Level: 8x23 Covered Front Porch. Entry, Living Room with pocket doors and stone wood burn fireplace, Large Dining Room, New 2025 Kitchen with granite countertops and Black Appliances. 2025 New Rear Covered Deck 7x13. Oversized Fenced Yard and Corner Lot. Upper Level: 3 Bedrooms. 1 Full Bathroom. Attic Level: 19x15 Room with closet and captive room 15x10. Lower Level: Unfinished Basement 20x24, Laundry Room, Glass Block Windows, Walkout. Dehumidifier. Sump Pump. Pittsburgh Potty - Please do not use. Updates: Freshly Painted Interior. New Lighting and Ceiling Fans. 2024 New Bathtub and Tub Surround. Newer Flooring. 2 On-Street Parking Spots. Gas Boiler. No A/C. Conveniently Located. East Allegheny School District. Enjoy!

    Zillow last checked:

    Listing updated:

    Listed by:

    Jodi Petrarca 724-327-0123,

    COLDWELL BANKER REALTY

    Bought with:

    Shanna Funwela, RS329921

    COLDWELL BANKER REALTY

    Source: WPMLS,MLS#: 1703898MLS LogoOriginating MLS: West Penn Multi-List

    Facts & features

    Interior

    Bedrooms & bathrooms
    • Bedrooms: 3
    • Bathrooms: 1
    • Full bathrooms: 1
    Primary bedroom
    • Level: Upper
    • Dimensions: 14x12
    Bedroom 2
    • Level: Upper
    • Dimensions: 12x12
    Bedroom 3
    • Level: Upper
    • Dimensions: 11x10
    Bonus room
    • Level: Lower
    • Dimensions: 22x28
    Den
    • Level: Upper
    • Dimensions: 15x19
    Dining room
    • Level: Main
    • Dimensions: 12x15
    Entry foyer
    • Level: Main
    • Dimensions: 14x8
    Kitchen
    • Level: Main
    • Dimensions: 12x10
    Laundry
    • Level: Lower
    • Dimensions: 9x9
    Living room
    • Level: Main
    • Dimensions: 12x14
    Heating
    • Gas, Hot Water
    Appliances
    • Included: Some Gas Appliances, Dishwasher, Disposal, Microwave, Stove
    Features
    • Flooring: Hardwood, Laminate, Other
    • Windows: Multi Pane, Screens
    • Basement: Interior Entry,Unfinished
    • Number of fireplaces: 1
    • Fireplace features: Living Room, Wood Burning
    Interior area
    • Total structure area: 1,920
    • Total interior livable area: 1,920 sqft

    Property

    Parking
    • Total spaces: 2
    • Parking features: On Street
    • Has uncovered spaces: Yes
    Features
    • Levels: Two
    • Stories: 2
    • Pool features: None
    Lot
    • Size: 3,598 Square Feet
    • Dimensions: 29 x 117 x 29 x 118 +/-
    Details
    • Parcel number: 0547C00282000000

    Construction

    Type & style
    • Home type: SingleFamily
    • Architectural style: Other,Two Story
    • Property subtype: Single Family Residence
    Materials
    • Brick
    • Roof: Asphalt
    Condition
    • Resale
    • Year built: 1928
    Details
    • Warranty included: Yes

    Utilities & green energy

    • Sewer: Public Sewer
    • Water: Public

    Community & HOA

    Location
    • Region: East Mc Keesport

    Financial & listing details

    • Price per square foot: $65/sqft
    • Tax assessed value: $39,300
    • Annual tax amount: $1,615
    • Date on market: 6/2/2025

    Price history

    DateEventPrice
    10/31/2025Sold$124,900+1.6%$65/sqft
    Source: WPMLS #1703898 Report a problem
    10/16/2025Pending sale$122,900$64/sqft
    Source: WPMLS #1703898 Report a problem
    9/27/2025Contingent$122,900$64/sqft
    Source: WPMLS #1703898 Report a problem
    9/18/2025Price change$122,900-1.6%$64/sqft
    Source: WPMLS #1703898 Report a problem
    8/25/2025Listed for sale$124,900$65/sqft
    Source: WPMLS #1703898 Report a problem
    6/13/2025Contingent$124,900$65/sqft
    Source: WPMLS #1703898 Report a problem
    6/2/2025Listed for sale$124,900+256.9%$65/sqft
    Source: WPMLS #1703898 Report a problem
    3/24/2021Listing removed--
    Source: Owner Report a problem
    10/5/2018Listing removed$850
    Source: Owner Report a problem
    8/3/2018Listed for rent$850
    Source: Owner Report a problem
    4/14/2016Listing removed$850
    Source: Owner Report a problem
    3/14/2016Listed for rent$850
    Source: Owner Report a problem
    7/1/2015Sold$35,000-22%$18/sqft
    Source: WPMLS #1047308 Report a problem
    6/23/2015Pending sale$44,900$23/sqft
    Source: Berkshire Hathaway HomeServices The Preferred Realty #1047308 Report a problem
    3/17/2015Price change$44,900-18.2%$23/sqft
    Source: Berkshire Hathaway HomeServices The Preferred Realty #1047308 Report a problem
    12/10/2014Price change$54,900-15.4%$29/sqft
    Source: Berkshire Hathaway HomeServices The Preferred Realty #1047308 Report a problem
    9/18/2014Price change$64,900-7.2%$34/sqft
    Source: Berkshire Hathaway HomeServices The Preferred Realty #1019020 Report a problem
    7/18/2014Listed for sale$69,900$36/sqft
    Source: Berkshire Hathaway HomeServices The Preferred Realty #1019020 Report a problem

    Public tax history

    YearProperty taxesTax assessment
    2025$1,836 +13.7%$39,300
    2024$1,615 +769%$39,300
    2023$186 $39,300
    2022$186 $39,300
    2021$186 +2%$39,300
    2020$182 -2%$39,300
    2019$186 -93.7%$39,300 -48.2%
    2018$2,968 $75,900
    2017$2,968 +726.6%$75,900
    2016$359 -84.4%$75,900 +31.1%
    2015$2,297 $57,900
    2014-- $57,900 -4.9%
    2013-- $60,900 -2.1%
    2012-- $62,200
    2011-- $62,200
    2010-- $62,200
    2009-- $62,200
    2008-- $62,200
    2007-- $62,200
    2006-- $62,200
    2005-- $62,200
    2004-- $62,200 -19.4%
    2003-- $77,200
    2002-- $77,200
    Find assessor info on the county website

    Neighborhood: 15035

    Nearby schools

    GreatSchools rating
    Schools provided by the listing agent
    • District: East Allegheny

    Source: WPMLS. This data may not be complete. We recommend contacting the local school district to confirm school assignments for this home.

    Get pre-qualified for a loan
    At Zillow Home Loans, we can pre-qualify you in as little as 5 minutes with no impact to your credit score.

    An equal housing lender. NMLS #10287.