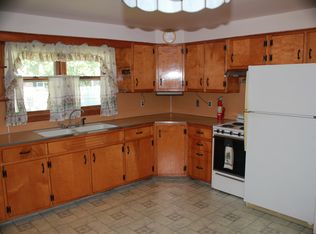
Welcome home to this 3-bedroom, 2-full-bath corner lot Cape Cod, offering 1,750 square feet of comfortable living space. From the moment you step inside, you will notice the gorgeous, gleaming hardwood floors flowing seamlessly through the spacious living room and formal dining room—perfect for hosting family gatherings. The main level features an eat in kitchen with granite countertops and a tile backsplash, a full bathroom, and a first-floor primary bedroom complete with a convenient, built-in laundry area. Upstairs, the classic dormer architecture opens up to two generously sized bedrooms, both boasting hardwood floors and sharing a clever, full Jack-and-Jill bathroom. Step outside to your backyard, entirely enclosed by low-maintenance vinyl fencing and relax or barbecue on the expansive brick patio, which also includes a storage shed for all your tools and outdoor gear. Need parking? The massive driveway easily accommodates up to 6 vehicles. This one is worth a look.
Sold for $442,007
$442,007
901 Quinton St, Roebling, NJ 08554
3beds
1,748sqft
Single Family Residence
Built in 1951
9,997 Square Feet Lot
$445,200 Zestimate®
$253/sqft
$3,056 Estimated rent
Home value
$445,200
$405,000 - $490,000
$3,056/mo
Zestimate® history
Owner options
List your home for rent
$3,056/mo
Rent Zestimate®
Find your next renter with Zillow Rental Manager. Plus, with online applications, you can quickly screen prospective tenants – for free.
$3,056/mo
Rent Zestimate®
Refinance and save
$3,335/mo
Est. payment
Refinancing to a lower rate could help reduce your monthly payments and save thousands over the life of the loan.
$3,335/mo
Est. payment
Explore your selling options
Work with a Zillow partner agent
Leverage their expertise and Zillow's premium Showcase listings to get your home seen by more buyers.
Get startedList with your own agent
Get your home in front of millions of buyers by listing it on Zillow.
Learn how to do itSell it yourself
Take full control of how buyers see your home on Zillow by listing For Sale by Owner (FSBO).
List your homeWhat's special
Classic dormer architectureFull jack-and-jill bathroomTwo generously sized bedroomsFormal dining roomFirst-floor primary bedroomTile backsplashGorgeous gleaming hardwood floors
Zillow last checked:
Listing updated:
Listed by:
Valerie Belardo 609-377-6640,
RE/MAX at Home
Bought with:
Dee McCollick
Keller Williams Real Estate-Langhorne
Source: Bright MLS,MLS#: NJBL2112452
Facts & features
Interior
Bedrooms & bathrooms
- Bedrooms: 3
- Bathrooms: 2
- Full bathrooms: 2
- Main level bathrooms: 1
- Main level bedrooms: 1
Rooms
- Room types: Living Room, Dining Room, Primary Bedroom, Bedroom 2, Bedroom 3, Kitchen
Primary bedroom
- Features: Ceiling Fan(s), Flooring - HardWood
- Level: Main
- Area: 360 Square Feet
- Dimensions: 15 X 24
Bedroom 2
- Features: Flooring - HardWood
- Level: Upper
Bedroom 3
- Features: Flooring - HardWood
- Level: Upper
Dining room
- Features: Flooring - HardWood
- Level: Main
- Area: 143 Square Feet
- Dimensions: 11 X 13
Kitchen
- Features: Granite Counters, Eat-in Kitchen, Kitchen - Electric Cooking
- Level: Main
- Area: 153 Square Feet
- Dimensions: 9 X 17
Living room
- Features: Flooring - HardWood
- Level: Main
- Area: 221 Square Feet
- Dimensions: 13 X 17
Heating
- Forced Air, Oil
Cooling
- Central Air, Electric
Appliances
- Included: Microwave, Dishwasher, Dryer, Exhaust Fan, Oven/Range - Electric, Refrigerator, Washer, Water Heater, Electric Water Heater
- Laundry: Main Level
Features
- Ceiling Fan(s), Entry Level Bedroom, Formal/Separate Dining Room, Eat-in Kitchen, Upgraded Countertops
- Flooring: Hardwood, Vinyl
- Basement: Full,Interior Entry,Exterior Entry,Partially Finished
- Has fireplace: No
Interior area
- Total structure area: 1,748
- Total interior livable area: 1,748 sqft
- Finished area above ground: 1,748
- Finished area below ground: 0
Property
Parking
- Total spaces: 6
- Parking features: Driveway
- Uncovered spaces: 6
Accessibility
- Accessibility features: None
Features
- Levels: One and One Half
- Stories: 1.5
- Exterior features: Rain Gutters, Street Lights
- Pool features: None
- Fencing: Vinyl
Lot
- Size: 9,997 Square Feet
- Dimensions: 100.00 x 100.00
- Features: Corner Lot, Front Yard, Level, Rear Yard, SideYard(s)
Details
- Additional structures: Above Grade, Below Grade
- Parcel number: 1500147 0300009
- Zoning: RES
- Special conditions: Standard
Construction
Type & style
- Home type: SingleFamily
- Architectural style: Cape Cod
- Property subtype: Single Family Residence
Materials
- Frame
- Foundation: Block
Condition
- New construction: No
- Year built: 1951
Utilities & green energy
- Sewer: Public Sewer
- Water: Public
Community & HOA
Community
- Subdivision: None Available
HOA
- Has HOA: No
Location
- Region: Roebling
- Municipality: FLORENCE TWP
Financial & listing details
- Price per square foot: $253/sqft
- Tax assessed value: $244,900
- Annual tax amount: $7,556
- Date on market: 6/21/2026
- Listing agreement: Exclusive Right To Sell
- Listing terms: Conventional,Cash,FHA
- Inclusions: Washer, Dryer, Refrigerator
- Ownership: Fee Simple
Price history
| Date | Event | Price |
|---|---|---|
| 7/30/2026 | Sold | $442,007+1.6%$253/sqft |
Source:  Bright MLS #NJBL2112452 Report a problem Bright MLS #NJBL2112452 Report a problem | ||
| 7/21/2026 | Pending sale | $434,900$249/sqft |
Source: Bright MLS #NJBL2112452 Report a problem | ||
| 6/26/2026 | Contingent | $434,900$249/sqft |
Source: Bright MLS #NJBL2112452 Report a problem | ||
| 6/21/2026 | Listed for sale | $434,900$249/sqft |
Source: Bright MLS #NJBL2112452 Report a problem | ||
Public tax history
| Year | Property taxes | Tax assessment |
|---|---|---|
| 2026 | $7,558 +10.7% | $244,900 |
| 2025 | $6,825 +4.5% | $244,900 |
| 2024 | $6,534 | $244,900 |
| 2023 | -- | $244,900 |
| 2022 | $6,394 +0.9% | $244,900 |
| 2021 | $6,338 +1.3% | $244,900 |
| 2020 | $6,257 +0.9% | $244,900 |
| 2019 | $6,203 +1.2% | $244,900 |
| 2018 | $6,127 +2% | $244,900 |
| 2017 | $6,010 +2.1% | $244,900 |
| 2016 | $5,887 +2.9% | $244,900 |
| 2015 | $5,723 -2.2% | $244,900 |
| 2014 | $5,853 +6.3% | $244,900 |
| 2013 | $5,505 +3.2% | $244,900 |
| 2012 | $5,336 +3.3% | $244,900 |
| 2011 | $5,165 +8.8% | $244,900 |
| 2010 | $4,746 +0.8% | $244,900 +102.6% |
| 2009 | $4,708 +2.7% | $120,900 |
| 2008 | $4,584 +2% | $120,900 |
| 2007 | $4,494 +6% | $120,900 |
| 2006 | $4,241 +2.1% | $120,900 |
| 2005 | $4,154 +6.8% | $120,900 |
| 2004 | $3,891 | $120,900 |
| 2002 | -- | $120,900 |
| 2001 | -- | $120,900 |
Find assessor info on the county website
Neighborhood: 08554
Nearby homes
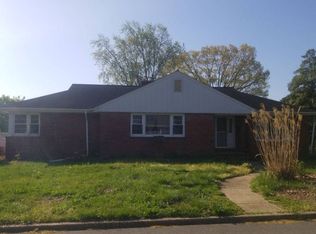
- $409,8004 bd2 ba1.7k sqft925 Quinton St, Roebling, NJ 08554Off Market
- $428,700-- bd-- ba1.6k sqft900 Burcliff St, Roebling, NJ 08554Off Market
- $377,600-- bd-- ba1.8k sqft900 Quinton St, Roebling, NJ 08554Off Market
- $351,400-- bd-- ba1.2k sqft924 Quinton St, Roebling, NJ 08554Off Market
- $41,3007,496 sqft924 Quinton St, Roebling, NJ 08554Off Market
- $440,800-- bd-- ba1.7k sqft2 McCay Dr, Roebling, NJ 08554Off Market
- $484,700-- bd-- ba1.9k sqft950 Burcliff St, Roebling, NJ 08554Off Market
- $468,000-- bd-- ba1.8k sqft911 E 3rd St, Roebling, NJ 08554Off Market
Nearby schools
GreatSchools rating
- 3/10Riverfront SchoolGrades: PK,4-8Distance: 0.5 mi
- 4/10Florence Twp Memorial High SchoolGrades: 9-12Distance: 1.4 mi
- 2/10Number 5, Roebling Elementary SchoolGrades: PK-3Distance: 0.5 mi
Schools provided by the listing agent
- Elementary: Roebling School
- Middle: Riverfront School
- High: Florence Township Memorial
- District: Florence Township Public Schools
Source: Bright MLS. This data may not be complete. We recommend contacting the local school district to confirm school assignments for this home.
Get a cash offer in 3 minutes
Find out how much your home could sell for in as little as 3 minutes with a no-obligation cash offer.
Estimated market value
$445,200
Get a cash offer in 3 minutes
Find out how much your home could sell for in as little as 3 minutes with a no-obligation cash offer.
Estimated market value
$445,200
- New Jersey
- Burlington County
- Florence Township
- 08554
- 901 Quinton St
Nearby cities
Nearby zip codes
Other Florence Township Topics
- Apartments for Rent in 08554
- Houses for Sale in 08554
- Houses for Rent in 08554
- 08554 Real Estate
- Florence Township Condos
- Houses for Sale in Florence Township
- Newest Listings in Florence Township
- Florence Township Home Values
- Florence Township Real Estate Agents
- Florence Township Refinance
- Florence Township Mortgage Rates
