LOOK NO FURTHER. THIS EXECUTIVE HOME HAS IT ALL. SELLERS HAVE SPARED NO EXPENSE IN ADDING $270,000 IN REPAIRS AND UPGRADES. THE HOME HAS VERY CLEAN LINES, MULTIPLE GLASS DOORS TO VIEW THE POOL AND SPA AND A MASTER BALCONY TO OVERSEE THE ENTIRE BACKYARD OASIS. DESIGNER MATCHED FLOORING, COUNTERS CABINETS, FIREPLACE, AND DESIGNER STAIRCASE RAILS. THE LANDSCAPING IS TREMENDOUS AND THERE IS A TOUGH SHED TO KEEP GARDENING MATERIAL OUT OF YOUR LARGE GARAGE. HOME IS COMING SOON AND WILL BE ACTIVE TO SHOW 03-19-2026
Sold
Price Unknown
901 Raywood Cir, Plano, TX 75075
3beds
2,538sqft
Single Family Residence
Built in 1979
0.26 Acres Lot
$-- Zestimate®
$--/sqft
$3,898 Estimated rent
Home value
Not available
Estimated sales range
Not available
$3,898/mo
Zestimate® history
Owner options
List your home for rent
$3,898/mo
Rent Zestimate®
Find your next renter with Zillow Rental Manager. Plus, with online applications, you can quickly screen prospective tenants – for free.
$3,898/mo
Rent Zestimate®
Refinance and save
Refinancing to a lower rate could help reduce your monthly payments and save thousands over the life of the loan.
Explore your selling options
Work with a Zillow partner agent
Leverage their expertise and Zillow's premium Showcase listings to get your home seen by more buyers.
Get startedList with your own agent
Get your home in front of millions of buyers by listing it on Zillow.
Learn how to do itSell it yourself
Take full control of how buyers see your home on Zillow by listing For Sale by Owner (FSBO).
List your homeWhat's special
Zillow last checked:
Listing updated:
Listed by:
John Berrier 0336615 469-568-5900,
CRI Real Estate Services 469-568-5900
Bought with:
Racey Ballard
HomeSmart Stars
Source: NTREIS,MLS#: 21206607
Facts & features
Interior
Bedrooms & bathrooms
- Bedrooms: 3
- Bathrooms: 3
- Full bathrooms: 2
- 1/2 bathrooms: 1
Primary bedroom
- Features: Ceiling Fan(s), Double Vanity, Separate Shower, Walk-In Closet(s)
- Level: Second
- Dimensions: 21 x 12
Bedroom
- Level: First
- Dimensions: 13 x 13
Bedroom
- Level: First
- Dimensions: 13 x 13
Breakfast room nook
- Level: First
- Dimensions: 10 x 10
Dining room
- Level: First
- Dimensions: 19 x 13
Kitchen
- Features: Built-in Features, Stone Counters
- Level: First
- Dimensions: 15 x 10
Living room
- Features: Fireplace
- Level: First
- Dimensions: 23 x 21
Appliances
- Included: Built-In Gas Range, Dishwasher, Gas Water Heater, Vented Exhaust Fan
Features
- Granite Counters, High Speed Internet, Cable TV, Vaulted Ceiling(s)
- Has basement: No
- Number of fireplaces: 1
- Fireplace features: Gas Starter
Interior area
- Total interior livable area: 2,538 sqft
Property
Parking
- Total spaces: 2
- Parking features: Garage, Garage Door Opener, Oversized
- Attached garage spaces: 2
Features
- Levels: One and One Half
- Stories: 1.5
- Pool features: Gunite, In Ground, Pool, Pool/Spa Combo
Lot
- Size: 0.26 Acres
Details
- Parcel number: R020200507601
Construction
Type & style
- Home type: SingleFamily
- Architectural style: Detached
- Property subtype: Single Family Residence
- Attached to another structure: Yes
Materials
- Brick, Cedar
Condition
- Year built: 1979
Utilities & green energy
- Sewer: Public Sewer
- Water: Public
- Utilities for property: Electricity Connected, Natural Gas Available, Sewer Available, Separate Meters, Water Available, Cable Available
Community & HOA
Community
- Features: Curbs, Sidewalks
- Subdivision: Greenhollow Estates
HOA
- Has HOA: No
Location
- Region: Plano
Financial & listing details
- Tax assessed value: $578,476
- Annual tax amount: $9,178
- Date on market: 3/19/2026
- Cumulative days on market: 3 days
- Electric utility on property: Yes
Price history
| Date | Event | Price |
|---|---|---|
| 4/21/2026 | Sold | -- |
Source: NTREIS #21206607 Report a problem | ||
| 3/27/2026 | Pending sale | $575,000$227/sqft |
Source: NTREIS #21206607 Report a problem | ||
| 3/23/2026 | Contingent | $575,000$227/sqft |
Source: NTREIS #21206607 Report a problem | ||
| 3/19/2026 | Listed for sale | $575,000+49.4%$227/sqft |
Source: NTREIS #21206607 Report a problem | ||
| 5/10/2019 | Sold | -- |
Source: Agent Provided Report a problem | ||
| 4/5/2019 | Pending sale | $385,000$152/sqft |
Source: Unbundle Realty, L.L.C. #14019661 Report a problem | ||
| 3/24/2019 | Price change | $385,000-0.6%$152/sqft |
Source: Unbundle Realty, L.L.C. #14019661 Report a problem | ||
| 3/6/2019 | Price change | $387,500-3.1%$153/sqft |
Source: Unbundle Realty, L.L.C. #14019661 Report a problem | ||
| 2/14/2019 | Listed for sale | $399,900+11.4%$158/sqft |
Source: Unbundle Realty, L.L.C. #14019661 Report a problem | ||
| 5/26/2017 | Sold | -- |
Source: Agent Provided Report a problem | ||
| 5/2/2017 | Pending sale | $359,000$141/sqft |
Source: Sherry Cabrera #13587415 Report a problem | ||
| 4/27/2017 | Listed for sale | $359,000+33.5%$141/sqft |
Source: Sherry Cabrera #13587415 Report a problem | ||
| 6/29/2016 | Listing removed | $268,900$106/sqft |
Source: Keller Williams - Dallas Preston Road #13229131 Report a problem | ||
| 5/20/2016 | Listed for sale | $268,900$106/sqft |
Source: Keller Williams - Dallas Preston Road #13229131 Report a problem | ||
| 11/29/2015 | Sold | -- |
Source: Agent Provided Report a problem | ||
| 11/12/2015 | Pending sale | $268,900$106/sqft |
Source: Keller Williams Realty DPR #13229131 Report a problem | ||
| 10/20/2015 | Price change | $268,900-2.2%$106/sqft |
Source: Keller Williams - Dallas Preston Road #13229131 Report a problem | ||
| 9/24/2015 | Price change | $275,000-3.5%$108/sqft |
Source: Keller Williams - Dallas Preston Road #13229131 Report a problem | ||
| 9/15/2015 | Price change | $285,000-3.4%$112/sqft |
Source: Keller Williams - Dallas Preston Road #13229131 Report a problem | ||
| 9/2/2015 | Listed for sale | $295,000+14687%$116/sqft |
Source: Keller Williams Realty DPR #13229131 Report a problem | ||
| 9/6/2014 | Listing removed | $1,995$1/sqft |
Source: Keller Williams - Dallas Preston Road #12117470 Report a problem | ||
| 5/23/2014 | Pending sale | $1,995$1/sqft |
Source: Keller Williams - Dallas Preston Road #12117470 Report a problem | ||
| 4/8/2014 | Listing removed | $1,995$1/sqft |
Source: Keller Williams Realty #12117470 Report a problem | ||
| 4/5/2014 | Listed for rent | $1,995$1/sqft |
Source: KELLER WILLIAMS REALTY #12117470 Report a problem | ||
| 1/3/2014 | Listing removed | $1,995$1/sqft |
Source: Keller Williams - Dallas Preston Road #11914256 Report a problem | ||
| 4/25/2013 | Pending sale | $1,995$1/sqft |
Source: Keller Williams - Dallas Preston Road #11914256 Report a problem | ||
Public tax history
| Year | Property taxes | Tax assessment |
|---|---|---|
| 2025 | $6,909 +6.5% | $537,458 +10% |
| 2024 | $6,488 +10.2% | $488,598 +10% |
| 2023 | $5,887 -26.5% | $444,180 +5.9% |
| 2022 | $8,012 +8.2% | $419,276 +14.2% |
| 2021 | $7,403 +7.1% | $367,091 +7.5% |
| 2020 | $6,914 +6.8% | $341,332 -2.6% |
| 2019 | $6,475 -4% | $350,616 +1.6% |
| 2018 | $6,744 +17% | $345,000 +25.5% |
| 2017 | $5,766 | $274,997 +5.3% |
| 2016 | $5,766 +32.2% | $261,244 +19.2% |
| 2015 | $4,361 | $219,178 +13.3% |
| 2014 | $4,361 | $193,522 +25.5% |
| 2013 | -- | $154,186 -2.7% |
| 2012 | -- | $158,418 -1.4% |
| 2011 | -- | $160,747 -6.4% |
| 2010 | -- | $171,800 -2% |
| 2009 | -- | $175,384 -3% |
| 2008 | -- | $180,845 -0.6% |
| 2007 | -- | $181,987 +1.1% |
| 2006 | -- | $180,036 -0.1% |
| 2005 | -- | $180,174 -2.3% |
| 2004 | -- | $184,351 -0.6% |
| 2003 | -- | $185,483 +18.4% |
| 2002 | -- | $156,625 +1.7% |
| 2001 | -- | $154,019 +4.6% |
| 2000 | -- | $147,181 |
Find assessor info on the county website
Neighborhood: 75075
Nearby homes
- $500,3003 bd3 ba2.6k sqft905 Raywood Cir, Plano, TX 75075Off Market

- $401,4004 bd2 ba2.3k sqft900 Redondo Cir, Plano, TX 75075Off Market
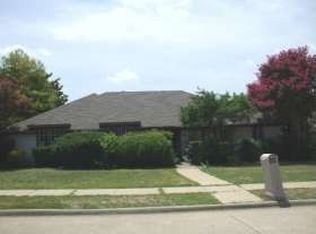
- $454,3005 bd2 ba2.4k sqft821 Raywood Cir, Plano, TX 75075Off Market
- $536,6003 bd3 ba2.4k sqft909 Raywood Cir, Plano, TX 75075Off Market

- $450,5003 bd2 ba2.8k sqft904 Redondo Cir, Plano, TX 75075Off Market
- $397,1003 bd3 ba1.7k sqft820 Ashburn Pl, Plano, TX 75075Off Market
- $474,5003 bd3 ba2k sqft900 Raywood Cir, Plano, TX 75075Off Market
- $440,2004 bd3 ba2.1k sqft904 Raywood Cir, Plano, TX 75075Off Market
Nearby schools
GreatSchools rating
- 8/10Harrington Elementary SchoolGrades: K-5Distance: 0.8 mi
- 7/10Vines High SchoolGrades: 9-10Distance: 2.1 mi
Schools provided by the listing agent
- Elementary: Harrington
- Middle: Carpenter
- High: Clark
- District: Plano ISD
Source: NTREIS. This data may not be complete. We recommend contacting the local school district to confirm school assignments for this home.
- Texas
- Collin County
- Plano
- 75075
- 901 Raywood Cir
Nearby cities
Nearby neighborhoods
Nearby zip codes
Other Plano Topics
