Skip main navigation
Closed
  • $450,000

    901 Remington DRIVE, Holmen, WI 54636

    4beds
    4,000sqft
    Single Family Residence
    Built in 2001
    0.32 Acres Lot
    $513,200 Zestimate®
    $113/sqft
    $3,285 Estimated rent

    Home value

    $513,200

    $488,000 - $539,000

    $3,285/mo

    Zestimate® history
    Loading
    Loading...

    Owner options

    List your home for rent

    $3,285/mo

    Rent Zestimate®

    Find your next renter with Zillow Rental Manager. Plus, with online applications, you can quickly screen prospective tenants – for free.

    Learn more

    $3,285/mo

    Rent Zestimate®

    Refinance and save

    $2,439/mo

    Est. payment

    Refinancing to a lower rate could help reduce your monthly payments and save thousands over the life of the loan.

    See today's rates

    $2,439/mo

    Est. payment

    Explore your selling options

    Work with a Zillow partner agent

    Leverage their expertise and Zillow's premium Showcase listings to get your home seen by more buyers.

    Get started

    List with your own agent

    Get your home in front of millions of buyers by listing it on Zillow.

    Learn how to do it

    Sell it yourself

    Take full control of how buyers see your home on Zillow by listing For Sale by Owner (FSBO).

    List your home

    What's special

    Half bathMain floor laundryLarge custom barSolid surface quartz topsNew roofNewer windowsOpen concept
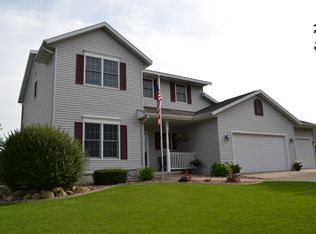
    Check out this sprawling ranch located in Remington hills, with over 2000 sq ft on the main floor! Kitchen offers solid surface quartz tops, lots of cabinet space, eat-in nook, butcher block island and double oven. Open concept, with formal dining room, 3 way fire place, main floor laundry and half bath. Large master bedroom with en suite including jetted tub, walk in shower. Lower level offers wide open family room with large custom bar, 4th bedroom, office and a full bath. All new flooring on the main level, new roof, newer windows, fenced in yard, updated bathrooms.

    Zillow last checked:

    Listing updated:

    Listed by:

    Ryan Wessel 608-792-7629,

    @properties La Crosse

    Bought with:

    Michael Hillyer

    Source: WIREX MLS,MLS#: 1873570MLS LogoOriginating MLS: Metro MLS

    Facts & features

    Interior

    Bedrooms & bathrooms
    • Bedrooms: 4
    • Bathrooms: 4
    • Full bathrooms: 3
    • 1/2 bathrooms: 1
    • Main level bedrooms: 3
    Primary bedroom
    • Level: Main
    • Area: 221
    • Dimensions: 17 x 13
    Bedroom 2
    • Level: Main
    • Area: 143
    • Dimensions: 13 x 11
    Bedroom 3
    • Level: Main
    • Area: 154
    • Dimensions: 14 x 11
    Bedroom 4
    • Level: Lower
    • Area: 240
    • Dimensions: 15 x 16
    Bathroom
    • Features: Shower on Lower, Tub Only, Whirlpool, Master Bedroom Bath: Walk-In Shower, Master Bedroom Bath, Shower Over Tub
    Dining room
    • Level: Main
    • Area: 156
    • Dimensions: 13 x 12
    Family room
    • Level: Lower
    • Area: 300
    • Dimensions: 12 x 25
    Kitchen
    • Level: Main
    • Area: 228
    • Dimensions: 19 x 12
    Living room
    • Level: Main
    • Area: 330
    • Dimensions: 22 x 15
    Office
    • Level: Lower
    • Area: 88
    • Dimensions: 8 x 11
    Heating
    • Natural Gas, Forced Air
    Cooling
    • Central Air
    Appliances
    • Included: Dishwasher, Microwave, Other, Range, Refrigerator
    Features
    • High Speed Internet, Walk-In Closet(s), Wet Bar, Kitchen Island
    • Basement: Finished,Full,Full Size Windows
    Interior area
    • Total structure area: 4,000
    • Total interior livable area: 4,000 sqft
    • Finished area above ground: 2,032
    • Finished area below ground: 1,968

    Property

    Parking
    • Total spaces: 3
    • Parking features: Garage Door Opener, Attached, 3 Car, 1 Space
    • Attached garage spaces: 3
    Features
    • Levels: One
    • Stories: 1
    • Patio & porch: Deck, Patio
    • Exterior features: Sprinkler System
    • Has spa: Yes
    • Spa features: Bath
    • Fencing: Fenced Yard
    Lot
    • Size: 0.32 Acres
    • Features: Sidewalks
    Details
    • Parcel number: 014002141000
    • Zoning: Residential

    Construction

    Type & style
    • Home type: SingleFamily
    • Architectural style: Ranch
    • Property subtype: Single Family Residence
    Materials
    • Brick, Brick/Stone, Vinyl Siding
    Condition
    • 21+ Years
    • New construction: No
    • Year built: 2001

    Utilities & green energy

    • Sewer: Public Sewer
    • Water: Public
    • Utilities for property: Cable Available

    Community & HOA

    Location
    • Region: Holmen
    • Municipality: Holmen

    Financial & listing details

    • Price per square foot: $113/sqft
    • Tax assessed value: $455,500
    • Annual tax amount: $6,246
    • Date on market: 5/2/2024
    • Inclusions: Stove, Refrigerator, Dishwasher, Microwave, Desk In Ll, Downstairs Tv (Has A Line Through It) & Sound System
    • Exclusions: Washer, Dryer, Dart Board, Seller's Personal Property

    Price history

    DateEventPrice
    6/26/2024Sold$450,000-3.2%$113/sqft
    Source: WIREX MLS #1873570 Report a problem
    5/16/2024Pending sale$464,900$116/sqft
    Source: WIREX MLS #1873570 Report a problem
    5/2/2024Listed for sale$464,900+22.3%$116/sqft
    Source: WIREX MLS #1873570 Report a problem
    7/1/2022Sold$380,000+28.8%$95/sqft
    Source: Public Record Report a problem
    9/22/2017Sold$295,000+0%$74/sqft
    Source: Public Record Report a problem
    6/27/2017Pending sale$294,900$74/sqft
    Source: Coldwell Banker River Valley, Realtors #1535182 Report a problem
    6/15/2017Listed for sale$294,900-1%$74/sqft
    Source: Coldwell Banker River Valley, Realtors #1535182 Report a problem
    9/16/2016Listing removed$297,900$74/sqft
    Source: Coldwell Banker River Valley, Realtors #1489293 Report a problem
    7/28/2016Listed for sale$297,900+30.7%$74/sqft
    Source: Coldwell Banker River Valley, Realtors #1489293 Report a problem
    6/4/2014Sold$228,000$57/sqft
    Source: Agent Provided Report a problem

    Public tax history

    YearProperty taxesTax assessment
    2024$6,235 -4.7%$455,500 +42.7%
    2023$6,541 -1.2%$319,100
    2022$6,617 +16%$319,100
    2021$5,705 -4.5%$319,100
    2020$5,976 +1.2%$319,100
    2019$5,907 +15.9%$319,100 +35%
    2017$5,096 -1.2%$236,400
    2016$5,159 +10.3%$236,400
    2015$4,679 -2.1%$236,400
    2014$4,778 -2%$236,400
    2013$4,874 +6.4%$236,400
    2012$4,582 +0.6%$236,400
    2011$4,555 -0.8%$236,400
    2010$4,594 +8.8%$236,400
    2009$4,223 +2.5%$236,400 +34.5%
    2008$4,119 -0.1%$175,800
    2007$4,123 +6.4%$175,800
    2006$3,876 +3.3%$175,800
    2005$3,752 -2.5%$175,800
    2004$3,846 -1%$175,800
    2003$3,884 +427%$175,800 +403.7%
    2002$737 +202%$34,900 +287.8%
    2001$244 +5.8%$9,000
    2000$231 $9,000
    Find assessor info on the county website

    Neighborhood: 54636

    Nearby schools

    GreatSchools rating
    Schools provided by the listing agent
    • Middle: Holmen
    • High: Holmen
    • District: Holmen

    Source: WIREX MLS. This data may not be complete. We recommend contacting the local school district to confirm school assignments for this home.

    Get pre-qualified for a loan
    At Zillow Home Loans, we can pre-qualify you in as little as 5 minutes with no impact to your credit score.

    An equal housing lender. NMLS #10287.

    Sell for more on Zillow
    Get a Zillow Showcase℠ listing at no additional cost and you could sell for .
    $513,200
    2% more
    +$10,264
    With Zillow Showcase(estimated)
    $523,464