Perched above Selah, this home makes you stop halfway into the living room to check out the views. The Yakima Valley and surrounding hills stretch out in front of you, and whether it's morning coffee, enjoying the sunset, or just watching the seasons change, this is a view you're going to enjoy every single day.
And then there's the house itself. It has personality. Yes, there's wood paneling -- quite a bit of it, actually -- and we think that's part of the fun. Pair it with the beautiful stone fireplace, original hardwood floors that are in amazing condition, and all that natural light, and suddenly you're not looking at another cookie-cutter house. You're looking at a home with some really cool retro character and plenty of opportunity to make it your own.
The main level offers three bedrooms, 2 full baths, comfortable living spaces, those gorgeous hardwood floors, and a kitchen with stainless steel appliances. But don't overlook downstairs. The daylight walkout basement adds a whole second layer to the house with another bedroom and bath, laundry, tons of storage, additional living space, and a seriously fun retro bar area that is practically begging for game nights, football Sundays, or time with friends.
With more than 2,700 square feet, four bedrooms and three baths, there's room here to spread out, host a crowd, give guests their own space, or simply close the basement door when you don't want to see anyone.
Some houses get remodeled until every ounce of personality disappears. This one still has a story to tell. Keep the retro vibe, update it little by little, or completely make it your own. The bones are here, the space is here, and that view isn't going anywhere.
Pending
Price cut: $20K (9/29)
$455,000
901 Riverview Ave, Selah, WA 98942
4beds
2,752sqft
Single Family Residence
Built in 1965
10,018 Square Feet Lot
$450,100 Zestimate®
$165/sqft
$-- HOA
What's special
Perched above selahBeautiful stone fireplaceNatural lightDaylight walkout basementTons of storageRetro bar area
- 32 days
- 661
- 30
Zillow last checked:
Listing updated:
Listed by:
Chris Carlson 509-945-0806,
John L Scott Yakima
Source: Yakima,MLS#: 26-2854
Facts & features
Interior
Bedrooms & bathrooms
- Bedrooms: 4
- Bathrooms: 3
- Full bathrooms: 2
- 1/2 bathrooms: 1
Heating
- Gas, Heat Pump
Cooling
- Central Air
Appliances
- Laundry: In Basement
Features
- Flooring: Carpet, Wood, Laminate
- Basement: Finished,Family/Rec Room
- Has fireplace: No
Interior area
- Total structure area: 2,752
- Total interior livable area: 2,752 sqft
Property
Parking
- Total spaces: 2
- Parking features: Off Street, RV Access/Parking
- Garage spaces: 2
Features
- Fencing: Back Yard
Lot
- Size: 10,018 Square Feet
Details
- Parcel number: 18130212450
- Zoning description: R1 - Single Fam Res
Construction
Type & style
- Home type: SingleFamily
- Property subtype: Single Family Residence
Materials
- Frame
- Foundation: Concrete Perimeter
- Roof: Composition
Condition
- New construction: No
- Year built: 1965
Utilities & green energy
- Water: Public
- Utilities for property: Sewer Connected
Community & HOA
Location
- Region: Selah
Financial & listing details
- Price per square foot: $165/sqft
- Tax assessed value: $409,100
- Annual tax amount: $3,073
- Date on market: 9/16/2026
Estimated market value
$450,100
$428,000 - $473,000
$2,556/mo
Price history
| Date | Event | Price |
|---|---|---|
| 10/9/2026 | Pending sale | $455,000$165/sqft |
Source:  Yakima #26-2854 Report a problem Yakima #26-2854 Report a problem | ||
| 9/29/2026 | Price change | $455,000-4.2%$165/sqft |
Source: Yakima #26-2854 Report a problem | ||
| 9/16/2026 | Listed for sale | $475,000$173/sqft |
Source: Yakima #26-2854 Report a problem | ||
Public tax history
| Year | Property taxes | Tax assessment |
|---|---|---|
| 2025 | $3,073 -15% | $409,100 +2.9% |
| 2024 | $3,617 +4.8% | $397,400 +23.5% |
| 2023 | $3,452 +10.8% | $321,800 +7.3% |
| 2022 | $3,115 -3.7% | $299,900 +20.9% |
| 2021 | $3,235 | $248,000 |
Find assessor info on the county website
Monthly payment
Est. payment
Payment breakdown
Explore the cost of this home by adjusting the details. Changes won't be saved.Climate risks
Neighborhood: 98942

Similar homes
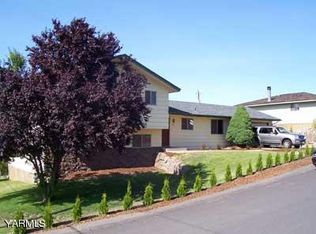
- $450,0004 bd2 ba3.1k sqft1761 Selah Loop Rd, Selah, WA 98942For Sale

 MLS ID #26-3032, Drew Harris, John L Scott Yakima. Yakima
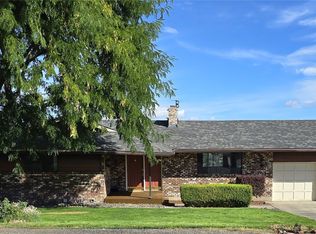
 - $495,0004 bd2 ba2.5k sqft807 W Fremont Ave, Selah, WA 98942For Sale
 MLS ID #26-2202, Debby Brown, RE/MAX, The Collective. Yakima
 - $460,0003 bd2 ba2.1k sqft1102 W Fremont Ave, Selah, WA 98942For Sale
 MLS ID #26-2446, Moriet Miketa, John L Scott Yakima. Yakima
 - $495,0004 bd3 ba2.6k sqft815 S 4th Street Loop, Selah, WA 98942For Sale
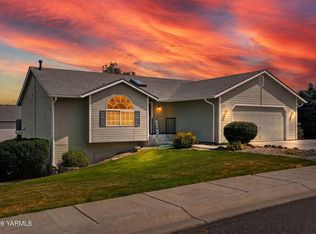 MLS ID #26-2048, Liz Delgado, John L Scott Yakima. Yakima
 - $445,0004 bd2 ba1.7k sqft210 Ranchette Ln, Selah, WA 98942For SaleMLS ID #26-1822, Gary Martin, Windermere Real Estate. Yakima
- $435,0005 bd3 ba3.1k sqft171 W Taylor Rd, Selah, WA 98942For SaleMLS ID #26-1526, Candi Magana, RE/MAX, The Collective. Yakima
- $415,0003 bd2 ba1.9k sqft106 N 12th St, Selah, WA 98942For Sale
 MLS ID #292254, Agustina Rankin, EXP Realty, LLC Tri Cities. PACMLS as distributed by MLS GRID
 - $422,0003 bd2 ba1.5k sqft1708 W Naches Ave, Selah, WA 98942For SaleMLS ID #26-2637, Haley Larson, RE/MAX, The Collective. Yakima
- $384,9006 bd2 ba3k sqft514 Viewcrest Pl, Selah, WA 98942For SaleMLS ID #26-2220, Katie Smith, Berkshire Hathaway HomeServices Central Washington Real Estate. Yakima
- $460,0004 bd3 ba2.7k sqft4211 Richey Rd, Yakima, WA 98908For SaleMLS ID #26-2872, Drew Harris, John L Scott Yakima. Yakima
- $395,0004 bd2 ba1.6k sqft403 Apple Way, Selah, WA 98942For SaleMLS ID #26-2297, Jessica Ontiveros Houghton, eXp Realty LLC Kennewick. Yakima
- $514,0004 bd3 ba2.4k sqft660 Rodman Rd, Selah, WA 98942For SaleMLS ID #26-2089, Cory Bemis, John L Scott Yakima. Yakima
- $549,0003 bd2 ba2.1k sqft261 Westridge Rd, Selah, WA 98942For SaleMLS ID #26-2306, Karen Schademan, RE/MAX, The Collective. Yakima
- $535,0003 bd3 ba1.8k sqft281 Gore Rd, Selah, WA 98942For SaleMLS ID #26-2056, Ricardo Iriarte, Century 21 Center Point. Yakima
- $377,0003 bd2 ba1.5k sqft801 S 4th Street Loop, Selah, WA 98942For SaleMLS ID #26-1928, Sharri A Greene, Berkshire Hathaway HomeServices Central Washington Real Estate. Yakima
- $565,0005 bd4 ba3.3k sqft115 Lyle Loop, Selah, WA 98942For SaleMLS ID #26-2319, Becky Hosman, Berkshire Hathaway HomeServices Central Washington Real Estate. Yakima
- $425,0004 bd2 ba2.8k sqft309 N 26th Ave, Yakima, WA 98902For SaleMLS ID #26-2748, Jeremy Sinnes, John L Scott Yakima. Yakima
- $449,9994 bd2 ba2.1k sqft2903 W Chestnut Ave, Yakima, WA 98902For SaleMLS ID #26-1932, Haley Larson, RE/MAX, The Collective. Yakima
