Skip main navigation
Closed
  • $426,000

    901 Robin Ct, Dyer, IN 46311

    4beds
    2,126sqft
    Single Family Residence
    Built in 1997
    10,497.96 Square Feet Lot
    $431,400 Zestimate®
    $200/sqft
    $2,886 Estimated rent

    Home value

    $431,400

    $393,000 - $475,000

    $2,886/mo

    Zestimate® history
    Loading
    Loading...

    Owner options

    List your home for rent

    $2,886/mo

    Rent Zestimate®

    Find your next renter with Zillow Rental Manager. Plus, with online applications, you can quickly screen prospective tenants – for free.

    Learn more

    $2,886/mo

    Rent Zestimate®

    Refinance and save

    $2,638/mo

    Est. payment

    Refinancing to a lower rate could help reduce your monthly payments and save thousands over the life of the loan.

    See today's rates

    $2,638/mo

    Est. payment

    Explore your selling options

    Work with a Zillow partner agent

    Leverage their expertise and Zillow's premium Showcase listings to get your home seen by more buyers.

    Get started

    List with your own agent

    Get your home in front of millions of buyers by listing it on Zillow.

    Learn how to do it

    Sell it yourself

    Take full control of how buyers see your home on Zillow by listing For Sale by Owner (FSBO).

    List your home

    What's special

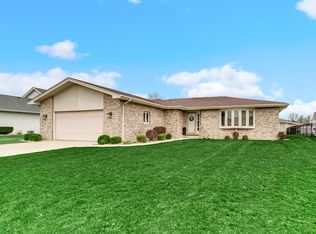
    Classic appeal defines this bright and airy 4-bedroom, 3-bath quad-level home. From the moment you step into the welcoming foyer, the space feels comfortable and inviting--ideal for both formal gatherings and relaxed, everyday living. There's truly room for everyone. The main living area flows seamlessly into the kitchen and oversized dining area, creating an easy, open feel. Additional living space is found in the lower-level rec room, featuring a gas and/or wood-burning fireplace--perfect for cozy evenings or entertaining. The upper level offers a private primary suite, two additional bedrooms, and a full bath. The kitchen features oak cabinetry, a breakfast bar, pantry, and stainless steel appliances. The oversized dining area opens to a backyard deck, pool and extends your entertaining space and overlooks the fenced yard. Recent updates include new flooring, updated bathrooms and a newer fence. The fourth bedroom includes built-in cabinetry, and skylights in both upstairs bathrooms provide abundant natural light. An additional bedroom off the lower-level rec room offers flexibility for guests, a home office, or extra living space. Conveniently located just minutes from the new South Shore Train Station.

    Zillow last checked:

    Listing updated:

    Listed by:

    Brenda Tovsen,

    Better Homes and Gardens Real 219-999-8990,

    Myra Mitchell,

    Better Homes and Gardens Real

    Bought with:

    Amal Khalil, RB23000796

    Coldwell Banker Realty

    Source: NIRA as distributed by MLS GRID,MLS#: 834814MLS Logo

    Facts & features

    Interior

    Bedrooms & bathrooms
    • Bedrooms: 4
    • Bathrooms: 3
    • Full bathrooms: 2
    • 1/2 bathrooms: 1
    Primary bedroom
    • Area: 210
    • Dimensions: 15.0 x 14.0
    Bedroom 2
    • Area: 210
    • Dimensions: 15.0 x 14.0
    Bedroom 3
    • Area: 110
    • Dimensions: 11.0 x 10.0
    Bedroom 4
    • Area: 120
    • Dimensions: 12.0 x 10.0
    Basement
    • Area: 575
    • Dimensions: 25.0 x 23.0
    Dining room
    • Area: 121
    • Dimensions: 11.0 x 11.0
    Family room
    • Area: 308
    • Dimensions: 22.0 x 14.0
    Kitchen
    • Area: 143
    • Dimensions: 13.0 x 11.0
    Laundry
    • Area: 48
    • Dimensions: 8.0 x 6.0
    Living room
    • Area: 204
    • Dimensions: 17.0 x 12.0
    Heating
    • Has Heating (Unspecified Type)
    Appliances
    • Included: Dishwasher, Range Hood, Refrigerator, Microwave
    Features
    • Eat-in Kitchen
    • Basement: Sump Pump,Unfinished
    • Number of fireplaces: 1
    • Fireplace features: Great Room
    Interior area
    • Total structure area: 2,126
    • Total interior livable area: 2,126 sqft
    • Finished area above ground: 1,424

    Property

    Parking
    • Total spaces: 2
    • Parking features: Driveway
    • Garage spaces: 2
    • Has uncovered spaces: Yes
    Features
    • Levels: Quad-Level
    • Pool features: Above Ground
    • Has view: Yes
    • View description: Neighborhood
    Lot
    • Size: 10,497 sqft
    • Features: Back Yard, Front Yard
    Details
    • Parcel number: 451001327003000034
    • Special conditions: Standard

    Construction

    Type & style
    • Home type: SingleFamily
    • Property subtype: Single Family Residence
    Condition
    • New construction: No
    • Year built: 1997

    Utilities & green energy

    • Electric: 200+ Amp Service
    • Sewer: Public Sewer
    • Water: Public

    Community & neighborhood

    Location
    • Region: Dyer
    • Subdivision: Meadows

    Other

    Other facts
    • Listing agreement: Exclusive Right To Sell
    • Listing terms: Cash,VA Loan,FHA,Conventional

    Price history

    DateEventPrice
    3/27/2026Sold$426,000+0.2%$200/sqft
    Source: NIRA as distributed by MLS GRID #834814 Report a problem
    3/10/2026Pending sale$425,000$200/sqft
    Source: NIRA as distributed by MLS GRID #834814 Report a problem
    3/3/2026Listed for sale$425,000$200/sqft
    Source: NIRA as distributed by MLS GRID #834814 Report a problem
    3/3/2026Listing removed$425,000$200/sqft
    Source: NIRA as distributed by MLS GRID #832634 Report a problem
    2/11/2026Pending sale$425,000$200/sqft
    Source: NIRA as distributed by MLS GRID #832634 Report a problem
    2/4/2026Price change$425,000-1.2%$200/sqft
    Source: NIRA as distributed by MLS GRID #832634 Report a problem
    1/23/2026Price change$430,000-1.1%$202/sqft
    Source: NIRA as distributed by MLS GRID #832634 Report a problem
    1/16/2026Price change$435,000-1.1%$205/sqft
    Source: NIRA as distributed by MLS GRID #832634 Report a problem
    1/10/2026Listed for sale$440,000+70.5%$207/sqft
    Source: NIRA as distributed by MLS GRID #832634 Report a problem
    5/20/2016Sold$258,000$121/sqft
    Source: NIRA as distributed by MLS GRID #387777 Report a problem

    Public tax history

    YearProperty taxesTax assessment
    2025$3,878 +4.3%$356,500 +4.7%
    2024$3,719 -5.2%$340,600 +2.4%
    2023$3,923 +16.7%$332,500 +2.5%
    2022$3,362 +2.2%$324,300 +13.7%
    2021$3,289 +4.7%$285,200 +3.3%
    2020$3,142 +4.5%$276,200 +7.1%
    2019$3,007 +7.7%$258,000 +2.4%
    2018$2,791 +12.4%$252,000 +0.1%
    2017$2,483 $251,700 +8.8%
    2016$2,483 -1.2%$231,400 -2.3%
    2014$2,513 -0.9%$236,800 +0.5%
    2013$2,537 -12.4%$235,600 -0.7%
    2012$2,896 +19.3%$237,200 +2.3%
    2011$2,427 -13.8%$231,900 -3.5%
    2010$2,814 $240,200 -4.6%
    2009-- $251,800 +1%
    2007-- $249,300 +40.2%
    2006-- $177,800
    2005-- $177,800
    2004-- $177,800 +109.2%
    2003-- $85,000
    2002-- $85,000 +200%
    2001-- $28,330

    Find assessor info on the county website

    Neighborhood: 46311

    Nearby schools

    GreatSchools rating
    Schools provided by the listing agent
    • High: Lake Central High School

    Source: NIRA as distributed by MLS GRID. This data may not be complete. We recommend contacting the local school district to confirm school assignments for this home.

    Get a cash offer in 3 minutes
    Find out how much your home could sell for in as little as 3 minutes with a no-obligation cash offer.
    Estimated market value
    $431,400
    Get a cash offer in 3 minutes
    Find out how much your home could sell for in as little as 3 minutes with a no-obligation cash offer.
    Estimated market value
    $431,400