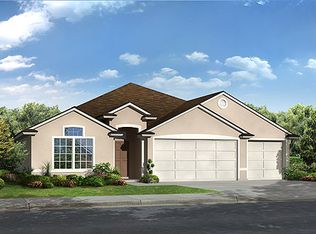
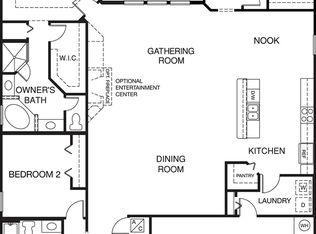
Welcome to your exquisite new home in the highly coveted Aberdeen community! This beautifully designed 4-bedroom, 3-bathroom residence boasts an open-concept layout, seamlessly blending casual dining and living spaces with modern comfort. A thoughtfully placed ensuite bedroom enhances convenience and privacy. The chef's kitchen is a true centerpiece, featuring rich cherry cabinetry, stainless steel appliances, double ovens, solid surface countertops, and a spacious island. Flowing effortlessly into the breakfast nook and great room, this inviting space is perfect for entertaining or enjoying cozy family moments. The casual dining area offers versatility for both everyday meals and intimate gatherings. Step outside to your private retreat, where sliding glass doors lead to a covered lanai, a rejuvenating hot tub, and a custom pavestone patio with built-in seating, all surrounded by lush landscaping and swaying palm trees. The luxurious primary suite is designed for relaxation, complete with a spa-inspired bathroom featuring split vanities, a corner soaking tub, and a walk-in shower. Throughout the home, designer touches such as custom paint, wainscoting, shiplap accents, extended tile flooring, barn doors, and luxury vinyl plank flooring add sophistication and charm. Two additional bedrooms provide comfortable accommodations for family or guests. As a resident of Aberdeen, you'll enjoy resort-style amenities and convenient access to premier shopping, entertainment, and top-rated schools. Don't miss the opportunity to make this exceptional property your own!
Closed
Street View
$530,000
901 ROSE GARDEN Court, St. Johns, FL 32259
4beds
2,363sqft
Single Family Residence
Built in 2014
-- sqft lot
$519,500 Zestimate®
$224/sqft
$3,092 Estimated rent
Home value
$519,500
$483,000 - $561,000
$3,092/mo
Zestimate® history
Owner options
List your home for rent
$3,092/mo
Rent Zestimate®
Find your next renter with Zillow Rental Manager. Plus, with online applications, you can quickly screen prospective tenants – for free.
$3,092/mo
Rent Zestimate®
Refinance and save
$3,529/mo
Est. payment
Refinancing to a lower rate could help reduce your monthly payments and save thousands over the life of the loan.
$3,529/mo
Est. payment
Explore your selling options
Work with a Zillow partner agent
Leverage their expertise and Zillow's premium Showcase listings to get your home seen by more buyers.
Get startedList with your own agent
Get your home in front of millions of buyers by listing it on Zillow.
Learn how to do itSell it yourself
Take full control of how buyers see your home on Zillow by listing For Sale by Owner (FSBO).
List your homeWhat's special
Zillow last checked:
Listing updated:
Listed by:
KIM MARTIN 904-347-1775,
WATSON REALTY CORP 904-436-1300,
STEPHEN MARTIN 904-885-7529
Bought with:
BRITTANY T LAURIN LLC, 3385806
KELLER WILLIAMS ST JOHNS
Source: realMLS,MLS#: 2070899
Facts & features
Interior
Bedrooms & bathrooms
- Bedrooms: 4
- Bathrooms: 3
- Full bathrooms: 3
Heating
- Central
Cooling
- Central Air
Appliances
- Included: Dishwasher, Disposal, Double Oven, Dryer, Electric Cooktop, Electric Water Heater, Ice Maker, Microwave, Refrigerator, Washer
- Laundry: Electric Dryer Hookup, Washer Hookup
Features
- Breakfast Bar, Breakfast Nook, Ceiling Fan(s), Entrance Foyer, Kitchen Island, Open Floorplan, Pantry, Primary Bathroom -Tub with Separate Shower, Vaulted Ceiling(s), Walk-In Closet(s)
- Flooring: Tile, Vinyl
Interior area
- Total interior livable area: 2,363 sqft
Property
Parking
- Total spaces: 3
- Parking features: Attached, Garage
- Attached garage spaces: 3
Features
- Levels: One
- Stories: 1
- Fencing: Back Yard,Vinyl
Lot
- Features: Corner Lot
Details
- Parcel number: 0096813540
Construction
Type & style
- Home type: SingleFamily
- Architectural style: Ranch
- Property subtype: Single Family Residence
- Attached to another structure: Yes
Materials
- Composition Siding
- Roof: Shingle
Condition
- New construction: No
- Year built: 2014
Utilities & green energy
- Sewer: Public Sewer
- Water: Public
- Utilities for property: Electricity Connected, Sewer Connected, Water Connected
Community & HOA
Community
- Security: Smoke Detector(s)
- Subdivision: Aberdeen
HOA
- Has HOA: Yes
- Amenities included: Pool, Basketball Court, Clubhouse, Fitness Center, Park, Playground
- HOA fee: $50 annually
Location
- Region: Saint Johns
Financial & listing details
- Price per square foot: $224/sqft
- Tax assessed value: $444,065
- Annual tax amount: $5,554
- Date on market: 2/18/2025
- Listing terms: Cash,Conventional,FHA,VA Loan
- Road surface type: Asphalt
Price history
| Date | Event | Price |
|---|---|---|
| 3/31/2025 | Sold | $530,000-1.9%$224/sqft |
Source:  realMLS #2070899 Report a problem realMLS #2070899 Report a problem | ||
| 2/18/2025 | Listed for sale | $540,000+107.7%$229/sqft |
Source: realMLS #2070899 Report a problem | ||
| 12/13/2014 | Listing removed | $259,990$110/sqft |
Source: D.R. Horton Report a problem | ||
| 12/4/2014 | Listed for sale | $259,990$110/sqft |
Source: D.R. Horton Report a problem | ||
| 9/30/2014 | Listing removed | $259,990$110/sqft |
Source: D.R. Horton Report a problem | ||
| 8/19/2014 | Listed for sale | $259,990$110/sqft |
Source: D.R. Horton Report a problem | ||
| 7/31/2014 | Sold | $259,990$110/sqft |
Source: realMLS #712749 Report a problem | ||
| 4/28/2014 | Price change | $259,990-3.7%$110/sqft |
Source: DR Horton #712749 Report a problem | ||
| 4/13/2014 | Listed for sale | $269,990$114/sqft |
Source: DR Horton #712749 Report a problem | ||
Public tax history
| Year | Property taxes | Tax assessment |
|---|---|---|
| 2025 | $6,141 +10.6% | $265,878 +2.9% |
| 2024 | $5,555 +1.1% | $258,385 +3% |
| 2023 | $5,494 +2.6% | $250,859 +3% |
| 2022 | $5,356 +1% | $243,552 +3% |
| 2021 | $5,301 +1.1% | $236,458 +1.4% |
| 2020 | $5,243 -5.6% | $233,193 +2.3% |
| 2019 | $5,554 | $227,950 +1.9% |
| 2018 | $5,554 +4.2% | $223,700 +2.1% |
| 2017 | $5,332 | $219,099 -0.9% |
| 2016 | $5,332 +0% | $221,031 +4.6% |
| 2015 | $5,331 +71.7% | $211,282 +5.1% |
| 2014 | $3,105 | $200,984 |
Find assessor info on the county website
Neighborhood: Fruit Cove
Nearby homes
- $489,5004 bd3 ba2.3k sqft905 Rose Garden Ct, Saint Johns, FL 32259Off Market
- $511,0004 bd3 ba2.3k sqft500 Abbotsford Ct, Saint Johns, FL 32259Off Market
- $533,6004 bd3 ba2.8k sqft504 Abbotsford Ct, Saint Johns, FL 32259Off Market
- $633,2004 bd4 ba2.9k sqft199 Scotland Yard Blvd, Saint Johns, FL 32259Off Market
- $537,5004 bd3 ba2.3k sqft909 Rose Garden Ct, Saint Johns, FL 32259Off Market
- $444,5004 bd2 ba2k sqft900 Rose Garden Ct, Saint Johns, FL 32259Off Market
- $661,7005 bd4 ba2.8k sqft203 Scotland Yard Blvd, Saint Johns, FL 32259Off Market
- $571,5005 bd4 ba2.9k sqft195 Scotland Yard Blvd, Saint Johns, FL 32259Off Market
Nearby schools
GreatSchools rating
- 10/10FREEDOM CROSSING ACADEMYGrades: K-8Distance: 0.5 mi
- 7/10Bartram Trail High SchoolGrades: 8-12Distance: 3.1 mi
Schools provided by the listing agent
- Elementary: Freedom Crossing Academy
- Middle: Freedom Crossing Academy
- High: Bartram Trail
Source: realMLS. This data may not be complete. We recommend contacting the local school district to confirm school assignments for this home.
Get a cash offer in 3 minutes
Find out how much your home could sell for in as little as 3 minutes with a no-obligation cash offer.
Estimated market value
$519,500
Get a cash offer in 3 minutes
Find out how much your home could sell for in as little as 3 minutes with a no-obligation cash offer.
Estimated market value
$519,500
- Florida
- Saint Johns County
- Saint Johns
- 32259
- Fruit Cove
- 901 ROSE GARDEN Court
Nearby cities
Nearby neighborhoods
Nearby zip codes
Other Saint Johns Topics
