Skip main navigation
Off market
  • $1,256,200

    901 Roundelay Dr, West Chester, PA 19382

    6beds
    4,897sqft
    SingleFamily
    Built in 1980
    3.3 Acres Lot
    $1,256,200 Zestimate®
    $257/sqft
    $6,603 Estimated rent

    Home value

    $1,256,200

    $1.14M - $1.39M

    $6,603/mo

    Zestimate® history
    Loading
    Loading...

    Owner options

    List your home for rent

    $6,603/mo

    Rent Zestimate®

    Find your next renter with Zillow Rental Manager. Plus, with online applications, you can quickly screen prospective tenants – for free.

    Learn more

    $6,603/mo

    Rent Zestimate®

    Refinance and save

    $8,042/mo

    Est. payment

    Refinancing to a lower rate could help reduce your monthly payments and save thousands over the life of the loan.

    See today's rates

    $8,042/mo

    Est. payment

    Explore your selling options

    Work with a Zillow partner agent

    Leverage their expertise and Zillow's premium Showcase listings to get your home seen by more buyers.

    Get started

    List with your own agent

    Get your home in front of millions of buyers by listing it on Zillow.

    Learn how to do it

    Sell it yourself

    Take full control of how buyers see your home on Zillow by listing For Sale by Owner (FSBO).

    List your home

    What's special

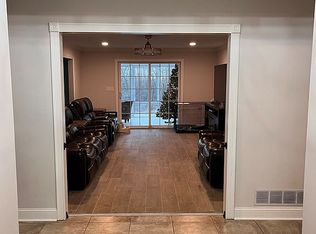
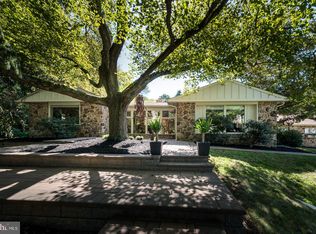
    Welcome to 901 Roundelay Lane. This beautiful custom home is steps from historic Chadds Ford and Wyeth Country in the sought after Unionville-Chadds Ford School District and is ready for Virtual Showings via Zoom, GroupFaceTime and Google Duo at your convenience. The private and expansive property extends over 3 acres among dramatic towering trees, natural yet manicured landscape, and a part of the Brandywine Conservancy. Countryside Contemporary living at its best! The 5 bedroom, 4.2 bath home has been immaculately updated with NEW Hardie Plank Siding (transferable warranty), Gorgeous Eat-In Kitchen, fully outfitted in-law suite, custom paint finishing and is the showplace you have been waiting for. The circular drive frames the stunning entry and is enhanced by the stone and flagstone steps. Step through the front door to a warm Foyer with eye-catching spiral staircase. The huge Living room centers on a stunning stone wood burning fireplace, textured carpet and access to the Trex deck and Fabulous Kitchen. The Renovated Kitchen features natural cherry cabinetry, granite counters, tile back splash, large center island with seating and storage, stainless steel appliances, pantry, desk, hardwood floors, recessed lighting and slider to the deck. The bright Dining room off the Kitchen has tile floors and large front facing windows. A Spectacular main level Master Suite boasts custom walk-in closet, slider to private deck with Hot tub and a Full Bath featuring teak, stone and granite washbowl sinks, whirlpool tub with teak surround, enormous custom tile walk-in shower that will take your breath away, Radiant Heat tile floors and linen closet. 2 additional good-size Bedrooms, Jack and Jill Full Bath, Laundry, and 2 Half Baths complete the main level. The upper level includes Loft area and 2 generous sized Bedrooms connected by a Jack & Jill bathroom, perfect. Head down to the entire lower level Suite (possible in-law or au pair) with Outside entrance, abundance o

    This property is off market, which means it's not currently listed for sale or rent on Zillow. This may be different from what's available on other websites or public sources.
    Facts & features

    Interior

    Bedrooms & bathrooms
    • Bedrooms: 6
    • Bathrooms: 6
    • Full bathrooms: 4
    • 1/2 bathrooms: 2
    Heating
    • Baseboard, Forced air, Heat pump, Radiant, Electric
    Cooling
    • Central
    Appliances
    • Included: Dishwasher, Microwave, Range / Oven, Refrigerator
    Features
    • Kitchen Island, Pantry, Recessed Lighting, Walk-In Closet(s), Eat-in Kitchen, Soaking Tub, Wood Floors, Master Bath(s), Upgraded Countertops, WhirlPool/HotTub, Attic/House Fan, Spiral Staircase
    • Flooring: Hardwood
    • Basement: Y
    • Has fireplace: Yes
    Interior area
    • Total interior livable area: 4,897 sqft
    • Finished area below ground: 900

    Property

    Parking
    • Total spaces: 13
    • Parking features: Garage - Attached
    Features
    • Exterior features: Wood
    Lot
    • Size: 3.3 Acres
    Details
    • Parcel number: 650500052800
    • Special conditions: Standard

    Construction

    Type & style
    • Home type: SingleFamily
    • Architectural style: Contemporary, CAPE COD
    Condition
    • Year built: 1980

    Community & HOA

    HOA
    • Has HOA: Yes
    • HOA fee: $15 monthly
    Location
    • Region: West Chester
    • Municipality: BIRMINGHAM TWP

    Financial & listing details

    • Price per square foot: $257/sqft
    • Tax assessed value: $327,420
    • Annual tax amount: $12,990

    Price history

    DateEventPrice
    7/21/2020Sold$690,000+2.2%$141/sqft
    Source: Public Record Report a problem
    4/21/2020Pending sale$675,000$138/sqft
    Source: RE/MAX Town & Country #PACT504482 Report a problem
    4/17/2020Listed for sale$675,000+5.5%$138/sqft
    Source: RE/MAX Town & Country #PACT504482 Report a problem
    6/12/2016Listing removed$639,900$131/sqft
    Source: RE/MAX Town & Country #6750237 Report a problem
    3/16/2016Listed for sale$639,900+21.9%$131/sqft
    Source: RE/MAX Town & Country #6750237 Report a problem
    12/14/2011Sold$525,000-4.5%$107/sqft
    Source: Public Record Report a problem
    9/10/2011Price change$550,000-8.3%$112/sqft
    Source: Prudential Fox and Roach #5717732 Report a problem
    4/5/2011Price change$599,999-1.6%$123/sqft
    Source: Prudential Fox and Roach #5717732 Report a problem
    3/15/2011Price change$610,000-6%$125/sqft
    Source: Prudential Fox and Roach #5717732 Report a problem
    11/9/2010Price change$649,000-3.1%$133/sqft
    Source: Prudential Fox and Roach #5717732 Report a problem
    6/22/2010Price change$670,000-3.9%$137/sqft
    Source: Prudential Fox and Roach #5717732 Report a problem
    5/30/2010Listed for sale$697,000$142/sqft
    Source: Prudential Fox and Roach #5717732 Report a problem

    Public tax history

    YearProperty taxesTax assessment
    2025$12,990 +2.4%$327,420
    2024$12,691 +3.4%$327,420 +1.7%
    2023$12,269 +3.3%$322,000
    2022$11,876 +2.1%$322,000
    2021$11,628 +235.3%$322,000
    2020$3,468 -68.8%$322,000
    2019$11,102 +0.3%$322,000
    2018$11,070 +9900%$322,000
    2017$111 -94%$322,000
    2016$1,855 $322,000
    2015$1,855 $322,000
    2014$1,855 $322,000
    2013-- $322,000
    2012-- $322,000 -31.2%
    2011-- $467,830
    2010-- $467,830
    2009-- $467,830
    2008-- $467,830
    2007-- $467,830
    2006-- $467,830
    2005-- $467,830
    2004-- $467,830
    2003-- $467,830
    2000-- $467,830
    Find assessor info on the county website

    Neighborhood: 19382

    Nearby schools

    GreatSchools rating
    Schools provided by the listing agent
    • Elementary: POCOPSON
    • Middle: PATTON
    • High: UNIONVILLE
    • District: UNIONVILLE-CHADDS FORD

    Source: The MLS. This data may not be complete. We recommend contacting the local school district to confirm school assignments for this home.

    Get a cash offer in 3 minutes
    Find out how much your home could sell for in as little as 3 minutes with a no-obligation cash offer.
    Estimated market value
    $1,256,200
    Get a cash offer in 3 minutes
    Find out how much your home could sell for in as little as 3 minutes with a no-obligation cash offer.
    Estimated market value
    $1,256,200