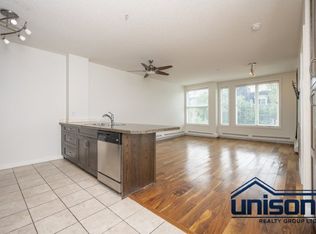
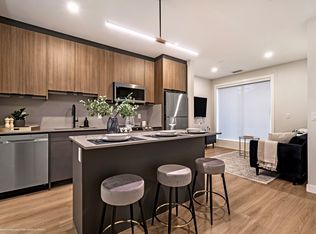
Enjoy elevated downtown living at Mark on 10th. This southwest-facing, high-level corner unit offers amazing mountain views, a functional 2-bedroom, 1-bathroom layout, modern finishes, and plenty of natural light, all in the heart of Calgary's vibrant Beltline.
The main living area offers a comfortable setting for both everyday living and entertaining, with large windows that fill the space with natural light. The kitchen flows naturally into the dining and living areas, creating a connected space with plenty of cabinetry and counter space for cooking and hosting. The walls have also been newly painted, giving the home a fresh and well-maintained feel.
Both bedrooms offer comfortable, private spaces away from the main living area, while the full bathroom is conveniently positioned within the home. In-suite laundry adds to the practicality of the layout, giving you the convenience of having everything you need right at home.
One of the highlights of Mark on 10th is the impressive selection of building amenities. Residents have access to a fully equipped fitness centre, indoor pool, hot tub, sauna, steam room, outdoor terrace, and residents' lounge and entertaining spaces. Whether you are looking to stay active, relax, or enjoy some time outside, there are plenty of options without having to leave the building.
Step outside and you are right in the middle of the Beltline, with restaurants, cafes, shops, grocery stores, parks, and downtown amenities all close by. The CTrain and nearby pathways also make getting around the city convenient.
With its well-planned 2 bedroom layout, modern condo living, and extensive building amenities, Mark on 10th offers a home that is both practical and enjoyable to live in.
Utilities include heat, water, and electricity (up to $80 per month for normal usage).
Book your viewing today!
Credit Check Required
Rates based on a 12-month term
Credit Check Required
Rates based on a 12-month term
Apartment for rent
Apartment
Available now
No pets
In unit laundry
What's special
Southwest-facing high-level corner unitAmazing mountain viewsModern finishesPlenty of natural lightIn-suite laundry
- 8 days |
- -- |
- -- |
Zillow last checked:
Listing updated:
Travel times

Let’s turn your rent into credit progress
Build credit history with every on-time payment and get credit for the payment you’re already making.
Facts & features
Interior
Bedrooms & bathrooms
- Bedrooms: 2
- Bathrooms: 1
- Full bathrooms: 1
Appliances
- Included: Dishwasher, Dryer, Microwave Oven, Oven, Refrigerator, Washer
- Laundry: In Unit
Features
- Flooring: Hardwood, Tile
Interior area
- Total interior livable area: 743 sqft
Property
Parking
- Details: Contact manager
Construction
Type & style
- Home type: Apartment
- Property subtype: Apartment
Utilities & green energy
- Utilities for property: Electricity, Water
Building
Management
- Pets allowed: No
Community & HOA
Location
- Region: Calgary
Financial & listing details
- Lease term: 1 Year
Nearby apartments for rent
Price history
| Date | Event | Price |
|---|---|---|
| 9/21/2026 | Price change | C$2,450-2%C$3/sqft |
Source: Zillow Rentals Report a problem | ||
| 9/17/2026 | Listed for rent | C$2,500C$3/sqft |
Source: Zillow Rentals Report a problem | ||
Neighborhood: Beltline
Nearby schools
GreatSchools rating
No schools nearby
We couldn't find any schools near this home.