Skip main navigation
Off market
  • $855,200

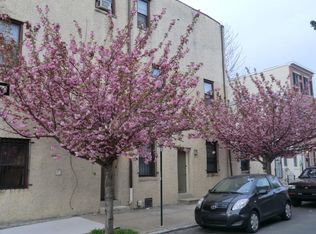
    901 S 16th St, Philadelphia, PA 19146

    3beds
    1,980sqft
    Townhouse
    Built in 2007
    871 Square Feet Lot
    $855,200 Zestimate®
    $432/sqft
    $3,479 Estimated rent

    Home value

    $855,200

    $804,000 - $907,000

    $3,479/mo

    Zestimate® history
    Loading
    Loading...

    Owner options

    List your home for rent

    $3,479/mo

    Rent Zestimate®

    Find your next renter with Zillow Rental Manager. Plus, with online applications, you can quickly screen prospective tenants – for free.

    Learn more

    $3,479/mo

    Rent Zestimate®

    Refinance and save

    $5,278/mo

    Est. payment

    Refinancing to a lower rate could help reduce your monthly payments and save thousands over the life of the loan.

    See today's rates

    $5,278/mo

    Est. payment

    Explore your selling options

    Work with a Zillow partner agent

    Leverage their expertise and Zillow's premium Showcase listings to get your home seen by more buyers.

    Get started

    List with your own agent

    Get your home in front of millions of buyers by listing it on Zillow.

    Learn how to do it

    Sell it yourself

    Take full control of how buyers see your home on Zillow by listing For Sale by Owner (FSBO).

    List your home

    What's special

    This perfect Graduate Hospital home was designed just for you. Thoughtfully renovated over the past 5 years this home exudes bespoke casual comfort and provides all of the amenities you desire. Stepping into the home you are greeted by a custom made wood storage unit with coat hooks and basket cubbies. Glass panel insert doors are chic and functional bring in extra natural light. Exposed brick walls lead you into the focal point kitchen. More custom work is found here in the wet bar, cabinets and corner banquet that also has built in storage, each perfectly designed for the space to be functional and aesthetically pleasing. Newer appliances, fixtures and deep farmhouse sink deftly perform the duties serious cooks demand of them. Custom French Doors and large windows bring in even more light and are perfect for admiring the elegant but unfussy patio area with loads of greenery, more custom benches, and a fire pit. The living room sits above, across an open stair well capped with a large skylight providing continuity to the two main living spaces and flooding them with sunlight and both rooms are internally wired for sound. Custom work continues in the living room with two floating bookcases framing the large western facing bay window. The extra tall ceilings make the most of all the natural light and there is accommodation for a gas fireplace should the future owner choose to install it. A powder room with funky mirrored tile will impress your guests when entertaining. At the rear of the floor plan is a bedroom currently used as an office with an attached laundry area with more custom shelving. On the third floor is an additional bedroom with an attached bath across the wide landing from the master suite. Again tall ceilings make the most of natural light. The brand new master bath was just completed and features sleek modern fixtures and floor to ceiling subway tile giving perfect acoustics for singing in the shower. The basement was just repainted and is a dry, protected space for storage or could be used for additional living area thanks to a large window with egress well. Of course, garage parking with interior entry makes Graduate Hospital life easy and convenient and the beautiful stone church across the street is historically designated so your view will never be changed. Located in one of Philadelphia's most desirable neighborhoods loaded with dining options, bars, close to Schuylkill Banks Park and Sprouts grocery story, this listing will not last long. Contact us today to register for our virtual open house Saturday, 5/30 at noon. Virtual showing video will be available as well.

    This property is off market, which means it's not currently listed for sale or rent on Zillow. This may be different from what's available on other websites or public sources.

    Facts & features

    Interior

    Bedrooms & bathrooms
    • Bedrooms: 3
    • Bathrooms: 3
    • Full bathrooms: 3
    Heating
    • Forced air, Electric
    Cooling
    • Central
    Features
    • Basement: Y
    • Has fireplace: Yes
    Interior area
    • Total interior livable area: 1,980 sqft
    • Finished area below ground: 0

    Property

    Parking
    • Total spaces: 1
    • Parking features: Garage - Attached
    Features
    • Exterior features: Brick
    • Has view: Yes
    • View description: Territorial
    Lot
    • Size: 871 sqft
    Details
    • Parcel number: 301298500
    • Special conditions: Standard

    Construction

    Type & style
    • Home type: Townhouse
    • Architectural style: Contemporary
    Materials
    • Roof: Other
    Condition
    • Year built: 2007

    Community & neighborhood

    Location
    • Region: Philadelphia
    • Municipality: PHILADELPHIA

    Other

    Other facts
    • Heating: Forced Air
    • GarageYN: true
    • AttachedGarageYN: true
    • HeatingYN: true
    • CoolingYN: true
    • StoriesTotal: 3
    • ArchitecturalStyle: Contemporary
    • SpecialListingConditions: Standard
    • CoveredSpaces: 1
    • Cooling: Central Air
    • ConstructionMaterials: Masonry
    • ParkingFeatures: Attached Garage, Garage Door Opener, Inside Entrance
    • BelowGradeFinishedArea: 0
    • StructureType: Row/Townhouse
    • Basement: Y
    • MlsStatus: ACTIVE UNDER CONTRACT
    • Municipality: PHILADELPHIA

    Price history

    DateEventPrice
    7/24/2020Sold$754,000+0.7%$381/sqft
    Source: Public Record Report a problem
    6/8/2020Pending sale$749,000$378/sqft
    Source: Keller Williams Philly #PAPH898478 Report a problem
    5/30/2020Listed for sale$749,000+66.4%$378/sqft
    Source: Keller Williams Philly #PAPH898478 Report a problem
    12/22/2014Sold$450,000-4.2%$227/sqft
    Source: Public Record Report a problem
    12/2/2014Listing removed$2,700$1/sqft
    Source: RE/MAX ELITE #6483240 Report a problem
    11/26/2014Listed for rent$2,700$1/sqft
    Source: RE/MAX ELITE #6483240 Report a problem
    9/28/2014Price change$469,900-0.8%$237/sqft
    Source: RE/MAX Elite #6414631 Report a problem
    9/12/2014Price change$473,900-0.2%$239/sqft
    Source: RE/MAX Elite #6414631 Report a problem
    7/29/2014Price change$474,900-2.1%$240/sqft
    Source: RE/MAX Elite #6414631 Report a problem
    6/27/2014Listed for sale$484,900+613.1%$245/sqft
    Source: RE/MAX Elite #6414631 Report a problem
    2/24/2005Sold$68,000$34/sqft
    Source: Public Record Report a problem

    Public tax history

    YearProperty taxesTax assessment
    2025$11,432 +11.5%$816,700 +11.5%
    2024$10,254 $732,500
    2023$10,254 +24.7%$732,500
    2022$8,221 --
    2021$8,221 -22.2%--
    2018$10,570 --
    2017$10,570 +61.8%--
    2016$6,533 +268.1%--
    2015$1,775 --
    2014$1,775 $466,700 +629.2%
    2012-- $64,000 +736.8%
    2011-- $7,648
    2010-- $7,648
    2009-- $7,648
    2008-- $7,648 -27.6%
    2007-- $10,560 +7.5%
    2006-- $9,824 +201%
    2005-- $3,264
    2004-- $3,264
    2003-- $3,264
    2002-- $3,264
    2000-- $3,264
    1999-- $3,264

    Find assessor info on the county website

    Neighborhood: Graduate Hospital

    Nearby schools

    GreatSchools rating
    Schools provided by the listing agent
    • District: THE SCHOOL DISTRICT OF PHILADELPHIA

    Source: The MLS. This data may not be complete. We recommend contacting the local school district to confirm school assignments for this home.

    Get a cash offer in 3 minutes
    Find out how much your home could sell for in as little as 3 minutes with a no-obligation cash offer.
    Estimated market value
    $855,200
    Get a cash offer in 3 minutes
    Find out how much your home could sell for in as little as 3 minutes with a no-obligation cash offer.
    Estimated market value
    $855,200