Welcome to 901 S 47th Street—a compelling investor opportunity in a location that blends potential and character. This as-is property offers a strong foundation for renovation, with flexible features and multiple value-add angles. The home features a first-floor primary bedroom and a sun-room, offering versatile spaces that can easily be re-imagined. The living room includes a fireplace, adding charm and a cozy focal point for future tenants or owners. A patio extends the living space outdoors, and a 4-car garage opens the door to workshop, storage, or multi-vehicle income potential. The basement enhances the layout with an additional full bathroom and a second kitchen, providing flexibility for extended living, dual-occupancy strategies, or rental conversion. A front yard view of the river adds curb appeal and rare visual value.
Sold for $170,000
$170,000
901 S 47th St, Louisville, KY 40211
2beds
1,527sqft
Single Family Residence
Built in 1951
0.33 Acres Lot
$173,200 Zestimate®
$111/sqft
$1,474 Estimated rent
Home value
$173,200
$163,000 - $184,000
$1,474/mo
Zestimate® history
Owner options
List your home for rent
$1,474/mo
Rent Zestimate®
Find your next renter with Zillow Rental Manager. Plus, with online applications, you can quickly screen prospective tenants – for free.
$1,474/mo
Rent Zestimate®
Refinance and save
$1,092/mo
Est. payment
Refinancing to a lower rate could help reduce your monthly payments and save thousands over the life of the loan.
$1,092/mo
Est. payment
Explore your selling options
Work with a Zillow partner agent
Leverage their expertise and Zillow's premium Showcase listings to get your home seen by more buyers.
Get startedList with your own agent
Get your home in front of millions of buyers by listing it on Zillow.
Learn how to do itSell it yourself
Take full control of how buyers see your home on Zillow by listing For Sale by Owner (FSBO).
List your homeWhat's special
Second kitchenFirst-floor primary bedroom
Zillow last checked:
Listing updated:
Listed by:
Regina A Unseld 502-468-5461,
RE/MAX Properties East
Bought with:
Kelly P Shelton, 273713
United Real Estate Louisville
Source: Metro Search Inc. LLC DBA Apex MLS,MLS#: 1687195
Facts & features
Interior
Bedrooms & bathrooms
- Bedrooms: 2
- Bathrooms: 2
- Full bathrooms: 2
Primary bedroom
- Level: First
Bedroom
- Level: First
Full bathroom
- Level: First
Full bathroom
- Level: Basement
Kitchen
- Level: First
Kitchen
- Level: Basement
Living room
- Level: First
Office
- Level: First
Other
- Level: Basement
Sun room
- Level: First
Heating
- Forced Air
Cooling
- Central Air
Features
- Basement: Unfinished
- Number of fireplaces: 1
Interior area
- Total structure area: 1,527
- Total interior livable area: 1,527 sqft
- Finished area above ground: 1,527
- Finished area below ground: 0
Property
Parking
- Total spaces: 4
- Parking features: Detached, Entry Front
- Garage spaces: 4
Features
- Stories: 1
- Patio & porch: Patio
- Exterior features: None
- Fencing: None
Lot
- Size: 0.33 Acres
- Features: Corner Lot
Details
- Parcel number: 044a00810000
Construction
Type & style
- Home type: SingleFamily
- Architectural style: Ranch
- Property subtype: Single Family Residence
Materials
- Stone
- Foundation: Concrete Perimeter
- Roof: Shingle
Condition
- Year built: 1951
Utilities & green energy
- Sewer: Public Sewer
- Water: Public
- Utilities for property: Electricity Connected, Natural Gas Connected
Community & HOA
Community
- Subdivision: Westover Park
HOA
- Has HOA: No
Location
- Region: Louisville
Financial & listing details
- Price per square foot: $111/sqft
- Tax assessed value: $154,330
- Annual tax amount: $1,982
- Date on market: 5/16/2025
- Electric utility on property: Yes
Price history
| Date | Event | Price |
|---|---|---|
| 8/8/2025 | Sold | $170,000-12.8%$111/sqft |
Source:  Metro Search Inc. LLC DBA Apex MLS #1687195 Report a problem Metro Search Inc. LLC DBA Apex MLS #1687195 Report a problem | ||
| 6/12/2025 | Contingent | $195,000$128/sqft |
Source: Metro Search Inc. LLC DBA Apex MLS #1687195 Report a problem | ||
| 5/28/2025 | Price change | $195,000-2.5%$128/sqft |
Source: Metro Search Inc. LLC DBA Apex MLS #1687195 Report a problem | ||
| 5/16/2025 | Listed for sale | $200,000$131/sqft |
Source: Metro Search Inc. LLC DBA Apex MLS #1687195 Report a problem | ||
Public tax history
| Year | Property taxes | Tax assessment |
|---|---|---|
| 2024 | $1,982 -4.3% | $154,330 |
| 2023 | $2,071 +29.5% | $154,330 +31.3% |
| 2022 | $1,599 -6.2% | $117,560 |
| 2021 | $1,704 +5.5% | $117,560 |
| 2020 | $1,615 | $117,560 |
| 2019 | $1,615 -1.6% | $117,560 -5.2% |
| 2018 | $1,642 | $123,960 |
| 2017 | $1,642 +32.4% | $123,960 |
| 2013 | $1,240 +11.9% | $123,960 +11.9% |
| 2011 | $1,108 -8.8% | $110,750 -8.8% |
| 2010 | $1,215 | $121,500 |
| 2009 | $1,215 | $121,500 |
| 2007 | -- | $121,500 |
| 2006 | -- | $121,500 |
| 2005 | -- | $121,500 +43% |
| 2004 | -- | $84,980 |
Find assessor info on the county website
Neighborhood: Chickasaw
Nearby homes
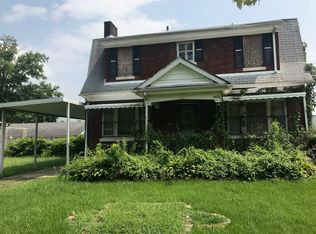
- $260,0004 bd2 ba2.4k sqft905 S 47th St, Louisville, KY 40211Off Market
- $140,4002 bd1 ba1.4k sqft4632 Garland Ave, Louisville, KY 40211Off Market
- $199,1003 bd2 ba1.5k sqft907 S 47th St, Louisville, KY 40211Off Market
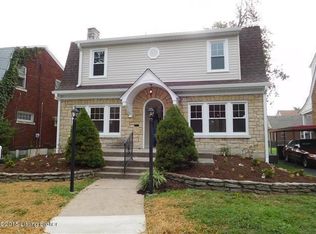
- $15,000-- bd2 ba1.5k sqft4635 Garland Ave, Louisville, KY 40211Sold
- $127,5001 bd1 ba1.5k sqft4630 Garland Ave, Louisville, KY 40211Off Market
- $227,6003 bd1 ba1.3k sqft4633 Garland Ave, Louisville, KY 40211Off Market
- $120,6002 bd1 ba1k sqft4626 Garland Ave, Louisville, KY 40211Off Market
- $138,5002 bd1 ba1.6k sqft919 S 47th St, Louisville, KY 40211Off Market
Nearby schools
GreatSchools rating
- 5/10Foster Traditional AcademyGrades: K-5Distance: 1 mi
- 3/10Conway Middle SchoolGrades: 6-8Distance: 6.4 mi
- 1/10Valley Traditional High SchoolGrades: 9-12Distance: 9.9 mi


Get pre-qualified for a loan
At Zillow Home Loans, we can pre-qualify you in as little as 5 minutes with no impact to your credit score.An equal housing lender. NMLS #10287.
Sell for more on Zillow
Get a Zillow Showcase℠ listing at no additional cost and you could sell for .
$173,200
2% more
+$3,464
With Zillow Showcase(estimated)
$176,664
- Kentucky
- Jefferson County
- Louisville
- 40211
- Chickasaw
- 901 S 47th St
Nearby cities
Nearby neighborhoods
Nearby zip codes
Other Louisville Topics
