Skip main navigation
Closed
  • Price Unknown

    901 S Broadway Avenue, Springfield, MO 65806

    3beds
    1,549sqft
    Single Family Residence
    Built in 1916
    8,712 Square Feet Lot
    $247,100 Zestimate®
    $--/sqft
    $1,937 Estimated rent

    Home value

    $247,100

    $235,000 - $259,000

    $1,937/mo

    Zestimate® history
    Loading
    Loading...

    Owner options

    List your home for rent

    $1,937/mo

    Rent Zestimate®

    Find your next renter with Zillow Rental Manager. Plus, with online applications, you can quickly screen prospective tenants – for free.

    Learn more

    $1,937/mo

    Rent Zestimate®

    Refinance and save

    Refinancing to a lower rate could help reduce your monthly payments and save thousands over the life of the loan.

    See today's rates

    Explore your selling options

    Work with a Zillow partner agent

    Leverage their expertise and Zillow's premium Showcase listings to get your home seen by more buyers.

    Get started

    List with your own agent

    Get your home in front of millions of buyers by listing it on Zillow.

    Learn how to do it

    Sell it yourself

    Take full control of how buyers see your home on Zillow by listing For Sale by Owner (FSBO).

    List your home

    What's special

    New trimRefinished hardwood floorsBrand new sinkNew vanity topPorch swingSolid constructionMeticulously remodeled
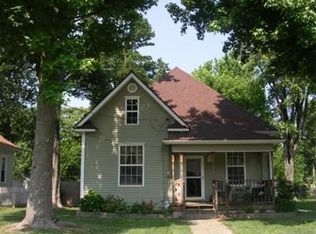
    Welcome to this charming 1916 bungalow, meticulously remodeled to blend modern conveniences with classic charm. On a large corner lot in the heart of the Queen City, this home is within five minutes of MSU, Downtown Springfield, the Medical Mile, and Bass Pro/Wonders of Wildlife, and is only 3 blocks from the Grant Avenue Parkway revitalization project. This home is a prime example of how contemporary updates can merge with the timeless appeal, craftsmanship, and solid construction available only in older homes. As you walk up the new brick sidewalk and onto the veranda with porch swing, observe how the newly painted exterior and newer roof create a modern aesthetic. Inside, the refinished hardwood floors and exposed brick seamlessly blend with modern updates like a looping, open concept space and brand new kitchen. The kitchen boasts nearly new everything: granite countertops, tile backsplash, tile flooring, maple cabinetry, eat-up bar (stools stay!), black and stainless steel appliances (gas oven! Fridge stays! Brand new sink, dishwasher and microwave). It leads to a dining area and massive laundry room w/folding table, cabinets, and ample pantry shelving, and a hall that wraps back around to the living area and downstairs bedroom. The hall bath features a new vanity top and mirror. Upstairs, you will find a large linen closet and 2 bedrooms that feature their own walk-in closets (1 bed has 2 closets)! Each bedroom has its own bathroom in which absolutely everything is new including subway tiled walk-in showers, gorgeous tile floors, and even newly constructed separate water closets! Other bonuses include new trim and paint throughout, 5 new doors, new hardware and light fixtures, new water heater, newer windows, detached 1-car garage w/garage door opener, shed, and completely dry basement w/TONS of storage. The Sellers spared no expense in this remodel--stunning AND practical, don't miss this vintage beauty!

    Zillow last checked:

    Listing updated:

    Listed by:

    Laura L. Duckworth 417-520-6545,

    EXP Realty LLC,

    Anthony E Carroll 417-576-6699,

    EXP Realty LLC

    Bought with:

    Tre Scoggins, 2020037003

    Alpha Realty MO, LLC

    Source: SOMOMLS as distributed by MLS GRID,MLS#: 60261307MLS Logo

    Facts & features

    Interior

    Bedrooms & bathrooms
    • Bedrooms: 3
    • Bathrooms: 3
    • Full bathrooms: 3
    Heating
    • Forced Air, Central, Heat Pump, Natural Gas
    Cooling
    • Central Air, Ceiling Fan(s)
    Appliances
    • Included: Dishwasher, Gas Water Heater, Free-Standing Gas Oven, Microwave, Refrigerator, Disposal
    • Laundry: Main Level, W/D Hookup
    Features
    • Walk-in Shower, Granite Counters, High Ceilings, Walk-In Closet(s)
    • Flooring: Hardwood, Tile
    • Basement: Cellar
    • Has fireplace: No
    Interior area
    • Total structure area: 2,398
    • Total interior livable area: 1,549 sqft
    • Finished area above ground: 1,549
    • Finished area below ground: 0

    Property

    Parking
    • Total spaces: 1
    • Parking features: Parking Space, Garage Door Opener
    • Garage spaces: 1
    Features
    • Levels: One and One Half
    • Stories: 1
    • Patio & porch: Covered, Front Porch
    • Exterior features: Rain Gutters
    Lot
    • Size: 8,712 sqft
    • Dimensions: 630 x 1400
    • Features: Corner Lot, Level, Landscaped
    Details
    • Additional structures: Shed(s)
    • Parcel number: 881323321001

    Construction

    Type & style
    • Home type: SingleFamily
    • Architectural style: Craftsman,Bungalow
    • Property subtype: Single Family Residence
    Materials
    • Wood Siding
    • Foundation: Poured Concrete
    • Roof: Composition
    Condition
    • Year built: 1916

    Utilities & green energy

    • Sewer: Public Sewer
    • Water: Public

    Community & neighborhood

    Location
    • Region: Springfield
    • Subdivision: Ashland

    Other

    Other facts
    • Listing terms: Cash,VA Loan,FHA,Conventional
    • Road surface type: Asphalt

    Price history

    DateEventPrice
    4/2/2024Sold--
    Source: SOMOMLS as distributed by MLS GRID #60261307 Report a problem
    2/29/2024Pending sale$229,900$148/sqft
    Source: SOMOMLS as distributed by MLS GRID #60261307 Report a problem
    2/16/2024Price change$229,900+70.3%$148/sqft
    Source: SOMOMLS as distributed by MLS GRID #60261307 Report a problem
    4/13/2022Pending sale$135,000$87/sqft
    Source: SOMOMLS as distributed by MLS GRID #60214898 Report a problem

    Public tax history

    YearProperty taxesTax assessment
    2025$1,564 +143.1%$31,390 +161.8%
    2024$643 +0.6%$11,990
    2023$640 -1.6%$11,990 +0.8%
    2022$650 +0%$11,900
    2021$650 -0.5%$11,900 +4%
    2020$653 +8.1%$11,440 +5.1%
    2018$604 +9.5%$10,890 +8.1%
    2017$552 $10,070
    2016$552 $10,070
    2015$552 +0.9%$10,070
    2014$547 $10,070 -1.9%
    2012-- $10,260
    2011-- $10,260 -24.4%
    2010-- $13,570 +9%
    2006$440 $12,450
    2005$440 +3.4%$12,450 +32.3%
    2004$426 +0.4%$9,410
    2003$424 +1.5%$9,410
    2002$418 +41.2%$9,410
    2001$296 $9,410

    Find assessor info on the county website

    Neighborhood: West Central

    Nearby schools

    GreatSchools rating
    Schools provided by the listing agent
    • Elementary: SGF-McGregor
    • Middle: SGF-Westport
    • High: SGF-Parkview

    Source: SOMOMLS as distributed by MLS GRID. This data may not be complete. We recommend contacting the local school district to confirm school assignments for this home.

    Sell for more on Zillow
    Get a Zillow Showcase℠ listing at no additional cost and you could sell for .
    $247,100
    2% more
    +$4,942
    With Zillow Showcase(estimated)
    $252,042