Skip main navigation
Sold for $319,900
  • $319,900

    901 S Fruitland St, Kennewick, WA 99336

    3beds
    1,075sqft
    Single Family Residence
    Built in 1949
    8,276 Square Feet Lot
    $321,200 Zestimate®
    $298/sqft
    $1,803 Estimated rent

    Home value

    $321,200

    $299,000 - $344,000

    $1,803/mo

    Zestimate® history
    Loading
    Loading...

    Owner options

    List your home for rent

    $1,803/mo

    Rent Zestimate®

    Find your next renter with Zillow Rental Manager. Plus, with online applications, you can quickly screen prospective tenants – for free.

    Learn more

    $1,803/mo

    Rent Zestimate®

    Refinance and save

    $1,929/mo

    Est. payment

    Refinancing to a lower rate could help reduce your monthly payments and save thousands over the life of the loan.

    See today's rates

    $1,929/mo

    Est. payment

    Explore your selling options

    Work with a Zillow partner agent

    Leverage their expertise and Zillow's premium Showcase listings to get your home seen by more buyers.

    Get started

    List with your own agent

    Get your home in front of millions of buyers by listing it on Zillow.

    Learn how to do it

    Sell it yourself

    Take full control of how buyers see your home on Zillow by listing For Sale by Owner (FSBO).

    List your home

    What's special

    Rv parkingMaster suiteGenerously sized walk-in closetUnderground sprinklersCorner lotWell-crafted bay windowSplit bedroom design
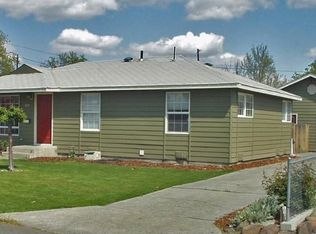
    MLS# 280217 This nicely cared for Kennewick rambler has a 'boat-load' of recent updates. The new 30-year architectural-grade composition roof was installed in 2021. The kitchen was modernized in 2020. The 'waterproof' Luxury Vinyl Plank (LVP) flooring, and baseboard trim, was installed in November, 2023. The High Efficiency 'Bosch' Heat Pump is BRAND NEW! The home sits on a large corner lot with a fenced back yard, RV parking, and a gorgeous 'covered patio' that gets nothing but shade in the heat of the summer. The split bedroom design puts the master suite at the opposite end of the home from the two guest rooms. The Master Suite has a generously sized walk-in closet. The bathroom has a skylight that casts TONS of natural light on the new LVP flooring and attractive pedestal sink. Tucked away in the back-yard is a spacious storage shed to help manage your seasonal belongings. The yard is mature and served by underground sprinklers. The living room and dining room flow nicely together and are enhanced by a well-crafted bay window. The remaining windows, and patio slider, are modern 'Low-E' double-pane to help with the energy efficiency. Fantastic Home!

    Zillow last checked:

    Listing updated:

    Listed by:

    Chad Markel 509-947-5590,

    Markel Properties

    Bought with:

    Darla Cravens, 109798

    Windermere Group One/Tri-Cities

    Kyle Cravens, 116826

    Source: PACMLS,MLS#: 280217MLS Logo

    Facts & features

    Interior

    Bedrooms & bathrooms
    • Bedrooms: 3
    • Bathrooms: 1
    • Full bathrooms: 1
    Bedroom
    • Area: 165
    • Dimensions: 11 x 15
    Bedroom 1
    • Area: 117
    • Dimensions: 13 x 9
    Bedroom 2
    • Area: 187
    • Dimensions: 11 x 17
    Dining room
    • Area: 60
    • Dimensions: 7.5 x 8
    Kitchen
    • Area: 88
    • Dimensions: 8 x 11
    Living room
    • Area: 195
    • Dimensions: 13 x 15
    Heating
    • Electric, Forced Air, Heat Pump
    Cooling
    • Central Air, Heat Pump, Electric
    Appliances
    • Included: Dishwasher, Microwave, Range/Oven, Refrigerator
    Features
    • Storage
    • Flooring: Carpet, Laminate, See Remarks, Vinyl
    • Windows: Double Pane Windows, Windows - Vinyl, Drapes/Curtains/Blinds, Skylight(s)
    • Basement: None
    • Has fireplace: No
    Interior area
    • Total structure area: 1,075
    • Total interior livable area: 1,075 sqft

    Property

    Parking
    • Parking features: Off Street, RV Parking - Open
    Features
    • Levels: 1 Story
    • Stories: 1
    • Patio & porch: Patio/Covered
    • Fencing: Fenced
    Lot
    • Size: 8,276 Square Feet
    • Features: Located in City Limits, Plat Map - Recorded, Corner Lot
    Details
    • Additional structures: Storage
    • Parcel number: 101894020006017
    • Zoning description: Single Family R

    Construction

    Type & style
    • Home type: SingleFamily
    • Property subtype: Single Family Residence
    Materials
    • Wood Siding, Wood Frame, Lap
    • Foundation: Concrete, Crawl Space
    • Roof: Comp Shingle
    Condition
    • Existing Construction (Not New)
    • New construction: No
    • Year built: 1949

    Utilities & green energy

    • Water: Public
    • Utilities for property: Sewer Connected

    Community & HOA

    Community
    • Subdivision: Anderson Addition 5-8,Kennewick Se
    Location
    • Region: Kennewick

    Financial & listing details

    • Price per square foot: $298/sqft
    • Tax assessed value: $221,320
    • Annual tax amount: $1,304
    • Date on market: 11/16/2024
    • Listing terms: Cash,Conventional,FHA,VA Loan
    • Inclusions: Storage Shed And Kitchen Appliances
    • Electric utility on property: Yes
    • Road surface type: Paved

    Price history

    DateEventPrice
    1/3/2025Sold$319,900$298/sqft
    Source: PACMLS #280217 Report a problem
    11/23/2024Pending sale$319,900$298/sqft
    Source: PACMLS #280217 Report a problem
    11/16/2024Listed for sale$319,900+137.1%$298/sqft
    Source: PACMLS #280217 Report a problem
    8/23/2016Listing removed$134,900$125/sqft
    Source: CENTURY 21 Tri-Cities #213145 Report a problem
    6/9/2016Pending sale$134,900$125/sqft
    Source: CENTURY 21 Tri-Cities #213145 Report a problem
    6/9/2016Listed for sale$134,900$125/sqft
    Source: CENTURY 21 Tri-Cities #213145 Report a problem
    6/8/2016Sold$134,900$125/sqft
    Source: PACMLS #213145 Report a problem
    4/27/2016Pending sale$134,900$125/sqft
    Source: CENTURY 21 Tri-Cities #213145 Report a problem
    4/23/2016Listed for sale$134,900+21.5%$125/sqft
    Source: CENTURY 21 Tri-Cities #213145 Report a problem
    9/26/2008Sold$111,000$103/sqft
    Source: NWMLS as distributed by MLS GRID #28105746 Report a problem

    Public tax history

    YearProperty taxesTax assessment
    2024$1,800 +5.2%$221,320 +4.8%
    2023$1,711 +31.1%$211,230 +16.7%
    2022$1,305 -15.2%$180,970 +16.3%
    2021$1,539 +13.1%$155,630 +16.9%
    2020$1,361 +1.4%$133,170 +5.9%
    2019$1,341 +15.7%$125,710 +13.5%
    2018$1,159 +0.9%$110,790 +23.3%
    2017$1,150 -16.2%$89,870
    2016$1,371 $89,870 -22.8%
    2015$1,371 +12%$116,350 +12.9%
    2014$1,224 $103,020
    2013$1,224 $103,020
    2012-- $103,020
    2011-- $103,020
    2010-- $103,020 +9.2%
    2009-- $94,360
    2008-- --
    2007-- --
    2006-- --
    Find assessor info on the county website

    Neighborhood: 99336

    Nearby schools

    GreatSchools rating
    Schools provided by the listing agent
    • District: Kennewick

    Source: PACMLS. This data may not be complete. We recommend contacting the local school district to confirm school assignments for this home.

    Get pre-qualified for a loan
    At Zillow Home Loans, we can pre-qualify you in as little as 5 minutes with no impact to your credit score.

    An equal housing lender. NMLS #10287.

    Sell for more on Zillow
    Get a Zillow Showcase℠ listing at no additional cost and you could sell for .
    $321,200
    2% more
    +$6,424
    With Zillow Showcase(estimated)
    $327,624