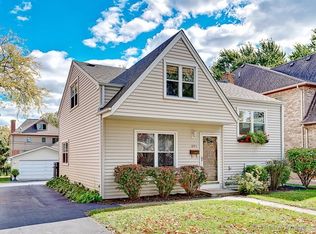
Set on a quiet, tree-lined street, this move-in ready property is not your typical Cape Cod-this updated Elmhurst home offers more space and functionality than you'd expect, including three bedrooms upstairs, a main floor primary ensuite, and a total of 4 full bathrooms. The main level features a bright, open living and dining area with hardwood floors and abundant natural light, ideal for both everyday living and entertaining. The kitchen is thoughtfully positioned just off the main living space, offering separation without sacrificing flow, and features rich walnut-inspired cabinetry, granite countertops, stainless steel appliances, and a center island with seating-all enhanced by a vaulted ceiling that brings in light and a sense of volume. Direct access to the backyard and patio creates an easy indoor/outdoor connection. The main floor primary bedroom includes an ensuite bath and walk-in closet, providing convenience and flexibility that's hard to find. Upstairs offers three additional bedrooms, a flexible open loft area, and a full bath. A transformative 2024 renovation reimagined the second level-raising rooflines to increase ceiling height, expand usable square footage, and create more functional bedroom layouts with exceptional closet space. The finished basement expands the living space with a large recreation room, fourth full bath, laundry, and storage-ideal for guests, play, or media. With 4 bedrooms and 4 full bathrooms, thoughtful updates throughout, and a layout that balances connection and separation, this home stands out for its functionality and livability. Fenced yard, patio, detached garage, and a convenient location near parks, schools, and everything Elmhurst has to offer.
Closed
Zillow last checked:
Listing updated:
Bought with:
Kelsey Shaw
@properties Christie's International Real Estate
Source: MRED as distributed by MLS GRID,MLS#: 12633355
Price history
| Date | Event | Price |
|---|---|---|
| 7/9/2026 | Sold | $810,000-1.8%$377/sqft |
Source:  MRED as distributed by MLS GRID #12633355 Report a problem MRED as distributed by MLS GRID #12633355 Report a problem | ||
| 6/29/2026 | Pending sale | $825,000$384/sqft |
Source: MRED as distributed by MLS GRID #12633355 Report a problem | ||
| 5/22/2026 | Contingent | $825,000$384/sqft |
Source: MRED as distributed by MLS GRID #12633355 Report a problem | ||
| 5/20/2026 | Listing removed | $825,000$384/sqft |
Source: MRED as distributed by MLS GRID #12633355 Report a problem | ||
| 5/16/2026 | Contingent | $825,000$384/sqft |
Source: MRED as distributed by MLS GRID #12633355 Report a problem | ||
| 5/1/2026 | Listed for sale | $825,000+87.5%$384/sqft |
Source: MRED as distributed by MLS GRID #12633355 Report a problem | ||
| 5/19/2017 | Sold | $439,900$205/sqft |
Source: MRED as distributed by MLS GRID #09510822 Report a problem | ||
| 4/11/2017 | Pending sale | $439,900+2.3%$205/sqft |
Source: Coldwell Banker Residential #09510822 Report a problem | ||
| 3/17/2017 | Listed for sale | $429,900$200/sqft |
Source: Coldwell Banker Residential Brokerage - Elmhurst #09510822 Report a problem | ||
| 2/26/2017 | Pending sale | $429,900$200/sqft |
Source: Coldwell Banker Residential Brokerage - Elmhurst #09510822 Report a problem | ||
| 2/22/2017 | Listed for sale | $429,900+31.9%$200/sqft |
Source: Coldwell Banker Residential Brokerage - Elmhurst #09510822 Report a problem | ||
| 3/7/2011 | Sold | $326,000-6.8%$152/sqft |
Source: Public Record Report a problem | ||
| 12/18/2010 | Listed for sale | $349,900+76.7%$163/sqft |
Source: NRT Chicago #07694269 Report a problem | ||
| 4/18/2000 | Sold | $198,000-3.4%$92/sqft |
Source: Public Record Report a problem | ||
| 12/7/1998 | Sold | $205,000$95/sqft |
Source: Public Record Report a problem | ||
Nearby homes
Get a cash offer in 3 minutes
Find out how much your home could sell for in as little as 3 minutes with a no-obligation cash offer.
Estimated market value
$816,200
