Tucked away along a quiet, less-traveled road, this inviting 2-bedroom, 1-bath home offers the perfect blend of comfort, space, and opportunity. Situated on a generous 0.516-acre corner lot, you’ll appreciate the added privacy and flexibility that comes with owning over half an acre — room to garden, expand, entertain, or simply enjoy peaceful evenings under open skies. Inside, the 1,284-square-foot open-concept layout creates a seamless flow between the living and dining areas, making the space feel bright, connected, and welcoming. The functional design supports both everyday living and easy entertaining, while natural light enhances the home’s comfortable atmosphere. A dedicated laundry room adds convenience and valuable storage space, increasing overall practicality. Adding even more value, a brand-new central air unit — not yet installed — is included in the purchase price, offering buyers a head start on future comfort improvements. Whether you're stepping into homeownership for the first time, looking to downsize without sacrificing outdoor space, or searching for your next investment opportunity, this property offers versatility and long-term potential. The oversized corner lot provides additional accessibility and room to personalize the outdoor setting to fit your vision. Homes offering this much land, flexibility, and potential at this size don’t come along often — come walk the property, step inside, and picture what life could look like here. Buyer or buyer's agent to verify all information.
Sold
Price Unknown
901 S Miller St, Breckenridge, TX 76424
2beds
1,284sqft
Single Family Residence
Built in 1941
0.52 Acres Lot
$60,000 Zestimate®
$--/sqft
$1,043 Estimated rent
Home value
$60,000
Estimated sales range
Not available
$1,043/mo
Zestimate® history
Owner options
List your home for rent
$1,043/mo
Rent Zestimate®
Find your next renter with Zillow Rental Manager. Plus, with online applications, you can quickly screen prospective tenants – for free.
$1,043/mo
Rent Zestimate®
Refinance and save
Refinancing to a lower rate could help reduce your monthly payments and save thousands over the life of the loan.
Explore your selling options
Work with a Zillow partner agent
Leverage their expertise and Zillow's premium Showcase listings to get your home seen by more buyers.
Get startedList with your own agent
Get your home in front of millions of buyers by listing it on Zillow.
Learn how to do itSell it yourself
Take full control of how buyers see your home on Zillow by listing For Sale by Owner (FSBO).
List your homeWhat's special
Quiet less-traveled road
Zillow last checked:
Listing updated:
Listed by:
Misty Perez 815200,
Southridge Realty Group 254-246-0989
Bought with:
Carolyn Moore
COPPERLEAF PROPERTIES
Source: NTREIS,MLS#: 21191655
Facts & features
Interior
Bedrooms & bathrooms
- Bedrooms: 2
- Bathrooms: 1
- Full bathrooms: 1
Primary bedroom
- Features: Ceiling Fan(s)
- Level: First
- Dimensions: 0 x 0
Living room
- Features: Ceiling Fan(s)
- Level: First
- Dimensions: 0 x 0
Heating
- Natural Gas
Cooling
- Ceiling Fan(s), Window Unit(s)
Appliances
- Included: Dishwasher, Gas Cooktop
- Laundry: Laundry in Utility Room
Features
- Open Floorplan
- Has basement: No
- Has fireplace: No
Interior area
- Total interior livable area: 1,284 sqft
Property
Parking
- Total spaces: 1
- Parking features: Additional Parking, Circular Driveway, Carport, Driveway
- Carport spaces: 1
Features
- Levels: One
- Stories: 1
- Pool features: None
- Fencing: None
Lot
- Size: 0.52 Acres
- Features: Corner Lot
Details
- Parcel number: R14297
- Other equipment: Other
Construction
Type & style
- Home type: SingleFamily
- Architectural style: Detached
- Property subtype: Single Family Residence
Materials
- Foundation: Pillar/Post/Pier
- Roof: Metal
Condition
- Year built: 1941
Utilities & green energy
- Sewer: Public Sewer
- Water: Public
- Utilities for property: Electricity Connected, Sewer Available, Separate Meters, Water Available
Community & HOA
Community
- Subdivision: Southward
HOA
- Has HOA: No
Location
- Region: Breckenridge
Financial & listing details
- Tax assessed value: $62,150
- Annual tax amount: $997
- Date on market: 2/28/2026
- Cumulative days on market: 189 days
- Listing terms: Cash,Conventional
Price history
| Date | Event | Price |
|---|---|---|
| 10/1/2026 | Sold | -- |
Source: NTREIS #21191655 Report a problem | ||
| 9/11/2026 | Pending sale | $78,975$62/sqft |
Source: NTREIS #21191655 Report a problem | ||
| 2/28/2026 | Listed for sale | $78,975$62/sqft |
Source: NTREIS #21191655 Report a problem | ||
Public tax history
| Year | Property taxes | Tax assessment |
|---|---|---|
| 2025 | $504 +2.4% | $62,150 |
| 2024 | $492 +7.3% | $62,150 -12% |
| 2023 | $458 +9.1% | $70,620 -0.3% |
| 2022 | $420 +1.2% | $70,860 +58.6% |
| 2021 | $415 | $44,690 +93.5% |
| 2020 | -- | $23,100 -10.6% |
| 2018 | $396 | $25,840 |
| 2017 | -- | $25,840 |
| 2016 | -- | $25,840 +9.1% |
| 2015 | -- | $23,690 -13.6% |
| 2014 | -- | $27,410 -21.2% |
| 2012 | -- | $34,770 |
| 2011 | -- | $34,770 |
| 2010 | -- | $34,770 |
| 2009 | -- | $34,770 +14.3% |
| 2008 | -- | $30,410 +8.6% |
| 2007 | -- | $28,000 |
Find assessor info on the county website
Neighborhood: 76424
Nearby homes
- $196,800-- bd-- ba1.5k sqft910 S Miller St, Breckenridge, TX 76424Off Market
- $79,530-- bd-- ba1.4k sqft510 Waco St, Breckenridge, TX 76424Off Market
- $199,9994 bd2 ba1.5k sqft915 S Miller Ave, Breckenridge, TX 76424For Sale
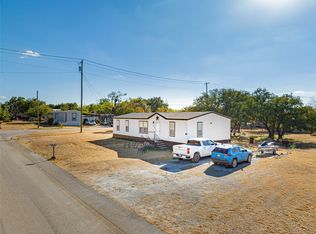
- $65,9604 bd2 ba3.1k sqft812 S Miller St, Breckenridge, TX 76424Off Market
- $1,160-- bd-- ba-- sqft902 S Miller St, Breckenridge, TX 76424Off Market
- $2,330-- bd-- ba-- sqft900 S Miller St, Breckenridge, TX 76424Off Market
- $78,800-- bd-- ba1.1k sqft510 San Antonio St, Breckenridge, TX 76424Off Market
- $56,890-- bd-- ba2.1k sqft907 S Miller St, Breckenridge, TX 76424Off Market
Nearby schools
GreatSchools rating
- 5/10South Elementary SchoolGrades: 3-5Distance: 0.4 mi
- 6/10Breckenridge Junior High SchoolGrades: 6-8Distance: 0.9 mi
- 5/10Breckenridge High SchoolGrades: 9-12Distance: 0.8 mi
Schools provided by the listing agent
- Elementary: South
- Middle: Breckenrid
- High: Breckenrid
- District: Breckenridge ISD
Source: NTREIS. This data may not be complete. We recommend contacting the local school district to confirm school assignments for this home.
- Texas
- Stephens County
- Breckenridge
- 76424
- 901 S Miller St
