Skip main navigation
Sold for $680,000
  • $680,000

    901 S Morris St, Oxford, MD 21654

    3beds
    3,067sqft
    Single Family Residence
    Built in 1958
    10,003 Square Feet Lot
    $736,100 Zestimate®
    $222/sqft
    $3,529 Estimated rent

    Home value

    $736,100

    $692,000 - $780,000

    $3,529/mo

    Zestimate® history
    Loading
    Loading...

    Owner options

    List your home for rent

    $3,529/mo

    Rent Zestimate®

    Find your next renter with Zillow Rental Manager. Plus, with online applications, you can quickly screen prospective tenants – for free.

    Learn more

    $3,529/mo

    Rent Zestimate®

    Refinance and save

    $3,971/mo

    Est. payment

    Refinancing to a lower rate could help reduce your monthly payments and save thousands over the life of the loan.

    See today's rates

    $3,971/mo

    Est. payment

    Explore your selling options

    Work with a Zillow partner agent

    Leverage their expertise and Zillow's premium Showcase listings to get your home seen by more buyers.

    Get started

    List with your own agent

    Get your home in front of millions of buyers by listing it on Zillow.

    Learn how to do it

    Sell it yourself

    Take full control of how buyers see your home on Zillow by listing For Sale by Owner (FSBO).

    List your home

    What's special

    Mud roomWaterfront parkGas fireplaceBbq grillWet barHuge family roomWater views
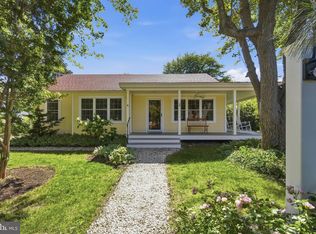
    Lovely 3-bedroom, 3-bath home in the charming town of Oxford with over 3,000 sf of living space! This Cape merges contemporary lines with comfortable living and a fantastic floor plan. (Click on Documents to see Layout!) Located just a stone’s throw from the Tred Avon River on a beautifully landscaped, corner lot with water views. This beautiful home provides first-floor living with a spacious main-level primary bedroom with large bath, walk in closet and office/den, hardwood flooring, a spacious kitchen with dining counter and GE Monogram appliances, an open plan dining area and a light-filled sunroom with cathedral ceiling, gas fireplace and built-ins. Off the kitchen you’ll find a laundry room, spacious 2-car garage and mud room that leads to the lush, private rear garden setting featuring a Trex deck, BBQ grill, fieldstone paving and garden shed. The second floor has a huge family room with a cathedral ceiling, a wet bar, gas fireplace and built-ins, 2 nice sized bedrooms, bath and a second office. Minutes by foot or bike to all the wonderful Oxford amenities, restaurants, boating, marinas, waterfront park and beach.

    Zillow last checked:

    Listing updated:

    Listed by:

    Eugene Smith 410-443-1571,

    TTR Sotheby's International Realty

    Bought with:

    Dennis Covey, 574815

    Compass

    Source: Bright MLS,MLS#: MDTA2006058MLS Logo

    Facts & features

    Interior

    Bedrooms & bathrooms
    • Bedrooms: 3
    • Bathrooms: 3
    • Full bathrooms: 3
    • Main level bathrooms: 2
    • Main level bedrooms: 1
    Rooms
    • Room types: Dining Room, Primary Bedroom, Sitting Room, Bedroom 2, Bedroom 3, Kitchen, Family Room, Foyer, Sun/Florida Room, Laundry, Office, Bathroom 2, Bathroom 3, Primary Bathroom
    Basement
    • Area: 0
    Heating
    • Central, Heat Pump, Electric
    Cooling
    • Central Air, Heat Pump, Electric
    Appliances
    • Included: Dishwasher, Dryer, Microwave, Refrigerator, Washer, Oven/Range - Electric, Electric Water Heater
    • Laundry: Main Level, Laundry Room, Mud Room
    Features
    • Primary Bath(s), Built-in Features, Open Floorplan, Ceiling Fan(s), Dining Area, Entry Level Bedroom
    • Flooring: Hardwood, Luxury Vinyl, Carpet, Wood
    • Has basement: No
    • Number of fireplaces: 3
    • Fireplace features: Glass Doors, Gas/Propane
    Interior area
    • Total structure area: 3,067
    • Total interior livable area: 3,067 sqft
    • Finished area above ground: 3,067
    • Finished area below ground: 0

    Property

    Parking
    • Total spaces: 4
    • Parking features: Garage Door Opener, Garage Faces Rear, Storage, Inside Entrance, Crushed Stone, Attached, Driveway
    • Attached garage spaces: 2
    • Uncovered spaces: 2
    Accessibility
    • Accessibility features: None
    Features
    • Levels: Two
    • Stories: 2
    • Patio & porch: Deck, Patio
    • Exterior features: Barbecue, Extensive Hardscape
    • Pool features: None
    • Fencing: Partial
    • Has view: Yes
    • View description: Water
    • Has water view: Yes
    • Water view: Water
    • Waterfront features: River, Sail, Boat - Powered, Canoe/Kayak
    • Body of water: Tred Avon River
    Lot
    • Size: 10,003 Square Feet
    • Features: Corner Lot, Landscaped, Private
    Details
    • Additional structures: Above Grade, Below Grade
    • Parcel number: 2103111849
    • Zoning: RESIDENTIAL
    • Special conditions: Standard

    Construction

    Type & style
    • Home type: SingleFamily
    • Architectural style: Cape Cod,Transitional
    • Property subtype: Single Family Residence
    Materials
    • Vinyl Siding
    • Foundation: Crawl Space
    Condition
    • Excellent
    • New construction: No
    • Year built: 1958

    Utilities & green energy

    • Electric: 120/240V
    • Sewer: Public Sewer
    • Water: Public
    • Utilities for property: Cable Available, Propane, Broadband

    Community & HOA

    Community
    • Subdivision: Oxford
    HOA
    • Has HOA: No
    Location
    • Region: Oxford
    • Municipality: OXFORD

    Financial & listing details

    • Price per square foot: $222/sqft
    • Tax assessed value: $414,400
    • Annual tax amount: $4,127
    • Date on market: 8/21/2023
    • Listing agreement: Exclusive Right To Sell
    • Ownership: Fee Simple

    Price history

    DateEventPrice
    9/22/2023Sold$680,000+4.6%$222/sqft
    Source: Bright MLS #MDTA2006058 Report a problem
    9/7/2023Pending sale$650,000$212/sqft
    Source: Bright MLS #MDTA2006058 Report a problem
    8/23/2023Contingent$650,000$212/sqft
    Source: Bright MLS #MDTA2006058 Report a problem
    8/21/2023Listed for sale$650,000+44.4%$212/sqft
    Source: Bright MLS #MDTA2006058 Report a problem
    7/31/2015Sold$450,000-8%$147/sqft
    Source: Public Record Report a problem
    6/18/2015Pending sale$489,000$159/sqft
    Source: Benson & Mangold LLC #TA8638077 Report a problem
    5/16/2015Listed for sale$489,000+300.8%$159/sqft
    Source: Benson & Mangold LLC #TA8638077 Report a problem
    6/8/1999Sold$122,000$40/sqft
    Source: Public Record Report a problem

    Public tax history

    YearProperty taxesTax assessment
    2025-- $470,533 +6.3%
    2024$4,889 +11.6%$442,467 +6.8%
    2023$4,382 +6.2%$414,400
    2022$4,127 +6.4%$414,400
    2021$3,878 -1.8%$414,400 -1.8%
    2020$3,951 +5.7%$422,200
    2019$3,740 +9.5%$422,200 +12%
    2018$3,414 +11.3%$376,933 +6.4%
    2017$3,068 +5.7%$354,300
    2016$2,902 $354,300
    2015$2,902 -11%$354,300 -4.4%
    2014$3,262 $370,800
    2013-- $370,800
    2012-- $370,800 -26.8%
    2011-- $506,500 +5.4%
    2010-- $480,742 +0.2%
    2009-- $479,910 +11.8%
    2008-- $429,070 +14.4%
    2007-- $374,932 +16.9%
    2006-- $320,796 +20.3%
    2005-- $266,660 +7.7%
    2004-- $247,656 +8.3%
    2003-- $228,653 +9.1%
    2002-- $209,650 +85.3%
    2001-- $113,122
    Find assessor info on the county website

    Neighborhood: 21654

    Nearby schools

    GreatSchools rating
    Schools provided by the listing agent
    • District: Talbot County Public Schools

    Source: Bright MLS. This data may not be complete. We recommend contacting the local school district to confirm school assignments for this home.

    Get a cash offer in 3 minutes
    Find out how much your home could sell for in as little as 3 minutes with a no-obligation cash offer.
    Estimated market value
    $736,100
    Get a cash offer in 3 minutes
    Find out how much your home could sell for in as little as 3 minutes with a no-obligation cash offer.
    Estimated market value
    $736,100