Nestled in a quiet neighborhood in Salem, this beautifully updated 4-bedroom, 2-bath home combines timeless charm with modern convenience. Set up as an Airbnb, this move-in ready property offers incredible versatility whether you’re searching for a full-time residence, weekend retreat, or investment opportunity. Step inside and immediately feel at home with gorgeous hardwood flooring, warm natural light, and thoughtful updates throughout. The living room features a cozy window seat that creates the perfect spot for reading, relaxing, or enjoying your morning coffee. Just beyond, the spacious eat-in kitchen is designed for both everyday living and entertaining, complete with stainless steel appliances, abundant space for gathering, and direct access to the backyard for seamless indoor and outdoor enjoyment. The covered front porch adds even more character and curb appeal, offering a peaceful place to unwind and enjoy the quiet surroundings. Downstairs, the unfinished basement provides endless possibilities for storage, hobbies, a workshop, or future expansion tailored to your needs. Major updates including a new roof and new water heater add peace of mind, making this home truly ready for its next owner. Conveniently located near local shopping, dining, and outdoor recreation, this Salem gem offers comfort, charm, and flexibility all in one package. Schedule your private showing today and experience everything this beautiful home has to offer! Home can be purchased fully furnished.
Active
Listed by: EXP Realty LLC • Jenette Richardson • 573-451-2020
$240,000
901 S Oak St, Salem, MO 65560
4beds
1,338sqft
Single Family Residence
Built in 1965
9,404 Square Feet Lot
$230,500 Zestimate®
$179/sqft
$-- HOA
What's special
Covered front porchPeaceful place to unwindNew roofGorgeous hardwood flooringThoughtful updates throughoutAbundant space for gatheringSpacious eat-in kitchen
- 78 days
- 46
- 1
Zillow last checked:
Listing updated:
Listed by:
Jenette Richardson 573-451-2020,
EXP Realty LLC
Source: MARIS,MLS#: 26026994 Originating MLS: Pulaski County Board of REALTORS
Originating MLS: Pulaski County Board of REALTORSFacts & features
Interior
Bedrooms & bathrooms
- Bedrooms: 4
- Bathrooms: 2
- Full bathrooms: 2
- Main level bathrooms: 2
- Main level bedrooms: 4
Heating
- Electric, Heat Pump
Cooling
- Central Air, Electric
Appliances
- Included: Stainless Steel Appliance(s), Dishwasher, Microwave, Electric Oven, Electric Range, Refrigerator, Water Heater
- Laundry: Laundry Room, Main Level
Features
- Breakfast Bar, Ceiling Fan(s), Eat-in Kitchen, High Speed Internet, Kitchen/Dining Room Combo, Lever Faucets, Open Floorplan, Storage
- Flooring: Ceramic Tile, Hardwood
- Basement: Unfinished
- Has fireplace: No
Interior area
- Total structure area: 1,338
- Total interior livable area: 1,338 sqft
- Finished area above ground: 1,338
Property
Parking
- Parking features: Driveway
- Has uncovered spaces: Yes
Features
- Levels: One
- Patio & porch: Covered, Front Porch, Patio
Lot
- Size: 9,404 Square Feet
- Features: Adjoins Wooded Area, Back Yard, Few Trees, Level
Details
- Parcel number: 094.019209017.000
- Special conditions: Standard
Construction
Type & style
- Home type: SingleFamily
- Architectural style: Ranch,Traditional
- Property subtype: Single Family Residence
Materials
- Frame, Vinyl Siding
Condition
- Year built: 1965
Utilities & green energy
- Electric: Other
- Sewer: Public Sewer
- Water: Public
Community & HOA
Community
- Subdivision: Douglass Park Add
HOA
- Has HOA: No
Location
- Region: Salem
Financial & listing details
- Price per square foot: $179/sqft
- Tax assessed value: $56,110
- Annual tax amount: $585
- Date on market: 5/22/2026
- Cumulative days on market: 78 days
- Listing terms: Cash,Conventional,FHA,Other,USDA Loan,VA Loan
Estimated market value
$230,500
$219,000 - $242,000
$1,166/mo
Price history
| Date | Event | Price |
|---|---|---|
| 5/22/2026 | Listed for sale | $240,000$179/sqft |
Source:  MARIS #26026994 Report a problem MARIS #26026994 Report a problem | ||
Public tax history
| Year | Property taxes | Tax assessment |
|---|---|---|
| 2025 | $585 +4.9% | $10,660 |
| 2024 | $558 +0.3% | $10,660 |
| 2023 | $556 +0% | $10,660 |
| 2022 | $556 | $10,660 |
| 2021 | -- | $10,660 |
| 2020 | -- | $10,660 |
| 2017 | -- | $10,660 |
| 2016 | -- | $10,660 |
| 2015 | -- | $10,660 |
| 2014 | -- | $10,660 |
| 2013 | -- | $10,660 |
| 2011 | -- | -- |
Find assessor info on the county website
Monthly payment
Est. payment
Payment breakdown
Explore the cost of this home by adjusting the details. Changes won't be saved.Climate risks
Neighborhood: 65560
Nearby schools
Schools provided by the listing agent
- Elementary: Wm. H. Lynch Elem.
- Middle: Salem Jr. High
- High: Salem Sr. High
Source: MARIS. This data may not be complete. We recommend contacting the local school district to confirm school assignments for this home.

Similar homes
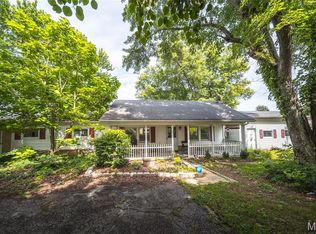
- $225,0005 bd3 ba1.9k sqft2882 N Highway 19, Salem, MO 65560For Sale

 MLS ID #26036156, Babette L Wells, United Country Salem Realty. MARIS
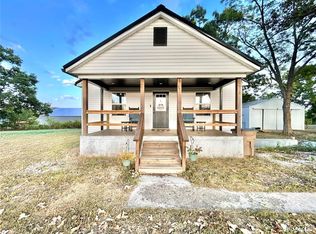
 - $229,5002 bd2 ba1.5k sqft5258 Highway 68, Salem, MO 65560For Sale
 MLS ID #26036420, Nick W Parks, Living The Dream Inc.. MARIS
 - $290,0003 bd2 ba1.8k sqft15 County Road 5020, Salem, MO 65560For Sale
 MLS ID #26012097, Jennifer Hong, EXP Realty, LLC. MARIS
 - $219,9002 bd2 ba1.2k sqft2912 S Highway 19, Salem, MO 65560For Sale
 MLS ID #25063012, Jordan L Thompson, VIP Properties. MARIS
 - $194,0005 bd2 ba1.7k sqft804 S Askins St, Salem, MO 65560For SaleMLS ID #26042966, Lance E Lewis, EXP Realty LLC. MARIS
- $160,0003 bd1 ba1k sqft803 S Oak St, Salem, MO 65560For SaleMLS ID #26026020, Jenette Richardson, EXP Realty LLC. MARIS
- $164,9004 bd2 ba1.5k sqft702 E 3rd St, Salem, MO 65560For SaleMLS ID #26048502, Jessica L Raulston, Century 21 South Central Realty. MARIS
- $175,0003 bd2 ba1.6k sqft102 W Center St, Salem, MO 65560For SaleMLS ID #25068987, Richard N Pogue, VIP Properties. MARIS
- $174,9003 bd1 ba1.7k sqft807 E 4th St, Salem, MO 65560For SaleMLS ID #26039629, Megan C Simpson, United Country Salem Realty. MARIS
- $169,9003 bd2 ba1k sqft1409 S Washington St, Salem, MO 65560For SaleMLS ID #25046294, Jordan L Thompson, VIP Properties. MARIS
- $320,0005 bd2 ba1.9k sqft17 Westwood Dr, Salem, MO 65560For SaleMLS ID #26046322, Beth A Frizzell, Century 21 South Central Realty. MARIS
- $230,0003 bd2 ba1.3k sqft1002 W Coffman St, Salem, MO 65560New ConstructionMLS ID #25058400, Shea Wood, United Country Salem Realty. MARIS
- $159,9003 bd1 ba1k sqft3 Nelson St, Salem, MO 65560For SaleMLS ID #26043021, Krista Snyder, KS Real Estate. MARIS
- $154,9003 bd2 ba1.2k sqft904 W 3rd St, Salem, MO 65560For SaleMLS ID #26012772, Jamie L Homeyer, VIP Properties. MARIS
- $154,0003 bd1 ba1.8k sqft805 Phillips Ave, Salem, MO 65560For SaleMLS ID #26037587, Karen M Lewis, VIP Properties. MARIS
- $125,0003 bd2 ba1.5k sqft700 N Hickory St, Salem, MO 65560For SaleMLS ID #25075975, Beth A Frizzell, Century 21 South Central Realty. MARIS
- $219,9003 bd2 ba1.1k sqft400 S Jackson, Salem, MO 65560New ConstructionMLS ID #26019414, Ralph D Williams, Williams Real Property, LLC. MARIS
- $324,9003 bd2 ba1.6k sqft707 Thomas Ave, Salem, MO 65560For SaleMLS ID #26012334, Beth A Frizzell, Century 21 South Central Realty. MARIS
- $145,5003 bd1 ba1.1k sqft1003 E 1st St, Salem, MO 65560For SaleMLS ID #26044463, Megan C Simpson, United Country Salem Realty. MARIS
- $274,9004 bd1 ba1.7k sqft171 County Road 5045, Salem, MO 65560For SaleMLS ID #26030939, Richard N Pogue, VIP Properties. MARIS
