Across the street from the City Park, 2 BR, 2 BA. House was designed to be handicap assessible. Enough square feet for a 3 bedroom, but master bath has a wheel chair assessable shower & an extra large bedroom. Tile floors in both baths. Vinyl everywhere else. No steps from garage into the house or front porch into the house. Back hall leads to Laundry Room with large sink, room for a 2nd refrigerator and freezer. Pantry. Kitchen has an island between kitchen and dining area, built in desk and glass front cabinets. All appliances stay with the property. Covered concrete front porch. Concrete back patio with Sun Shade. 8x10 lawn building with skylights and (2) 24" doors. Back yard has black chain link fencing. Trees in the front and back. Furnace & water heater in a closet in the garage. Garage door opener.
Sold
Price Unknown
901 S Parkview St, Butler, MO 64730
2beds
1,447sqft
Single Family Residence
Built in 2004
0.32 Acres Lot
$215,200 Zestimate®
$--/sqft
$1,510 Estimated rent
Home value
$215,200
$204,000 - $226,000
$1,510/mo
Zestimate® history
Owner options
List your home for rent
$1,510/mo
Rent Zestimate®
Find your next renter with Zillow Rental Manager. Plus, with online applications, you can quickly screen prospective tenants – for free.
$1,510/mo
Rent Zestimate®
Refinance and save
Refinancing to a lower rate could help reduce your monthly payments and save thousands over the life of the loan.
Explore your selling options
Work with a Zillow partner agent
Leverage their expertise and Zillow's premium Showcase listings to get your home seen by more buyers.
Get startedList with your own agent
Get your home in front of millions of buyers by listing it on Zillow.
Learn how to do itSell it yourself
Take full control of how buyers see your home on Zillow by listing For Sale by Owner (FSBO).
List your homeWhat's special
Front porchGlass front cabinetsLaundry roomExtra large bedroomMaster bathSun shadeLarge sink
Zillow last checked:
Listing updated:
Listed by:
Mary Ann Coffman 660-200-6033,
Western MO Realty, LLC
Bought with:
Mary Ann Coffman, 1999130323
Western MO Realty, LLC
Source: Heartland MLS as distributed by MLS GRID,MLS#: 2486078
Facts & features
Interior
Bedrooms & bathrooms
- Bedrooms: 2
- Bathrooms: 2
- Full bathrooms: 2
Primary bedroom
- Features: Vinyl
- Level: First
Bedroom 2
- Features: Vinyl
- Level: First
Primary bathroom
- Features: Shower Only
- Level: First
Bathroom 2
- Features: Shower Over Tub
- Level: First
Kitchen
- Features: Indirect Lighting, Kitchen Island, Vinyl
- Level: First
Laundry
- Features: Vinyl
- Level: First
Living room
- Features: Ceiling Fan(s)
- Level: First
Heating
- Natural Gas
Cooling
- Electric
Appliances
- Included: Dishwasher, Disposal, Dryer, Microwave, Built-In Electric Oven, Washer
- Laundry: Laundry Room, Off The Kitchen
Features
- Ceiling Fan(s), Kitchen Island, Pantry, Stained Cabinets, Vaulted Ceiling(s)
- Flooring: Luxury Vinyl, Vinyl
- Doors: Storm Door(s)
- Windows: Window Coverings, Thermal Windows
- Basement: Slab
- Has fireplace: No
Interior area
- Total structure area: 1,447
- Total interior livable area: 1,447 sqft
- Finished area above ground: 1,447
- Finished area below ground: 0
Property
Parking
- Total spaces: 2
- Parking features: Attached, Garage Faces Front
- Attached garage spaces: 2
Accessibility
- Accessibility features: Accessible Full Bath, Accessible Bedroom, Accessible Central Living Area, Accessible Doors, Accessible Entrance, Accessible Hallway(s), Accessible Kitchen, Accessible Washer/Dryer
Features
- Patio & porch: Covered, Porch
- Fencing: Metal
Lot
- Size: 0.32 Acres
- Dimensions: 100 x 140
- Features: City Lot, Corner Lot
Details
- Additional structures: Outbuilding
- Parcel number: 1308.027010008012.030
Construction
Type & style
- Home type: SingleFamily
- Architectural style: Traditional
- Property subtype: Single Family Residence
Materials
- Board & Batten Siding
- Roof: Composition
Condition
- Year built: 2004
Utilities & green energy
- Sewer: Public Sewer
- Water: Public
Community & HOA
Community
- Subdivision: Other
HOA
- Has HOA: No
Location
- Region: Butler
Financial & listing details
- Annual tax amount: $1,092
- Date on market: 4/30/2024
- Listing terms: Cash,Conventional,FHA,USDA Loan,VA Loan
- Ownership: Private
- Road surface type: Paved
Price history
| Date | Event | Price |
|---|---|---|
| 5/15/2024 | Sold | -- |
Source:  Heartland MLS as distributed by MLS GRID #2486078 Report a problem Heartland MLS as distributed by MLS GRID #2486078 Report a problem | ||
| 4/30/2024 | Pending sale | $189,000$131/sqft |
Source: Heartland MLS as distributed by MLS GRID #2486078 Report a problem | ||
| 4/30/2024 | Listed for sale | $189,000$131/sqft |
Source: Heartland MLS as distributed by MLS GRID #2486078 Report a problem | ||
Public tax history
Tax history is unavailable.
Neighborhood: 64730
Nearby homes
- $246,1002 bd2 ba1.4k sqftParkview St, Butler, MO 64730Off Market
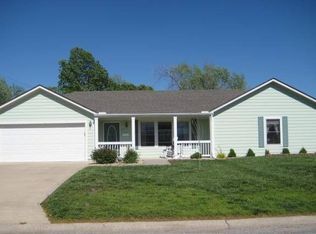
- $--2 bd1 ba1.2k sqft903 S Parkview St, Butler, MO 64730Off Market
- $248,8004 bd3 ba2.2k sqft900 Hillcrest St, Butler, MO 64730Off Market
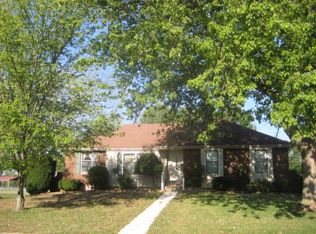
- $363,700-- bd-- ba3.3k sqft900 Hillcrest St, Butler, MO 64730Off Market
- $244,2003 bd-- ba2.3k sqft810 Hillcrest St, Butler, MO 64730Off Market
- $217,600-- bd-- ba-- sqft808 Hillcrest St, Butler, MO 64730Off Market
- $269,2003 bd-- ba3.5k sqft305 Ridge Rd, Butler, MO 64730Off Market
- $244,0003 bd3 ba1.9k sqft811 Hillcrest St, Butler, MO 64730Off Market
Nearby schools
GreatSchools rating
- 5/10Butler Elementary SchoolGrades: K-5Distance: 0.9 mi
- 4/10Butler High SchoolGrades: 6-12Distance: 0.5 mi
Get a cash offer in 3 minutes
Find out how much your home could sell for in as little as 3 minutes with a no-obligation cash offer.
Estimated market value
$215,200
Get a cash offer in 3 minutes
Find out how much your home could sell for in as little as 3 minutes with a no-obligation cash offer.
Estimated market value
$215,200
- Missouri
- Bates County
- Butler
- 64730
- 901 S Parkview St
Nearby cities
Nearby zip codes
Other Butler Topics
