Skip main navigation
Off market
  • Tax assessed value
    $72,300

    901 S Pine St, Horseheads, NY 14845

    3beds
    1,400sqft
    SingleFamily
    Built in 1910
    3,640 Square Feet Lot
    $-- Zestimate®
    $52/sqft
    $1,617 Estimated rent

    Home value

    Not available

    Estimated sales range

    Not available

    $1,617/mo

    Zestimate® history
    Loading
    Loading...

    Owner options

    List your home for rent

    $1,617/mo

    Rent Zestimate®

    Find your next renter with Zillow Rental Manager. Plus, with online applications, you can quickly screen prospective tenants – for free.

    Learn more

    $1,617/mo

    Rent Zestimate®

    Refinance and save

    $467/mo

    Est. payment

    Refinancing to a lower rate could help reduce your monthly payments and save thousands over the life of the loan.

    See today's rates

    $467/mo

    Est. payment

    Explore your selling options

    Work with a Zillow partner agent

    Leverage their expertise and Zillow's premium Showcase listings to get your home seen by more buyers.

    Get started

    List with your own agent

    Get your home in front of millions of buyers by listing it on Zillow.

    Learn how to do it

    Sell it yourself

    Take full control of how buyers see your home on Zillow by listing For Sale by Owner (FSBO).

    List your home

    What's special

    Striking architectural detailsCustom built-insSpa-like bathroomsClean modern tilingCrisp modern paint paletteStunning contrast-painted staircaseBeautiful butcher block countertops

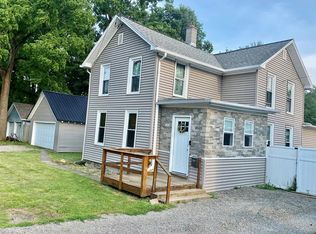
    Charming & Completely Updated Modern Farmhouse Move-In Ready with Premium Modern Upgrades | Located in the Horseheads School District! Welcome home to this beautifully renovated property, offering a perfect blend of modern farmhouse style and timeless charm. Located in the highly desirable Horseheads School District, every inch of this house has been refreshed from top to bottom, featuring brand-new flooring throughout and a crisp, modern paint palette that makes every room feel bright, open, and inviting. Key Features You’ll Love: The Ultimate Chef’s Kitchen: The heart of the home boasts gorgeous, custom-painted olive green cabinetry paired with beautiful butcher block countertops. Complete with a classic white apron-front farmhouse sink, a clean subway tile backsplash, and a matching microwave and gas range setup. One-of-a-Kind Custom Bonus Room: This space started as an unfinished bonus room and is now one of the most unique spaces in the house! Complete with beautiful new flooring and custom built-ins, it is incredibly functional and versatile. The built-in stand was originally designed for a 40-gallon tank setup, but could also work perfectly as a cozy reading nook, toy storage, coffee bar, gaming area, or a private home office. Massive Walk-In Pantry: Located right off the bonus room area, this expansive walk-in pantry provides an incredible amount of organized storage space to keep your main living areas completely clutter-free. Flexible Lower & Upper Levels: Features a very spacious attic perfect for extra storage or future expansion, plus a partially finished basement that offers the ideal setup for a workshop, home gym, or creative studio. Striking Architectural Details: A stunning, contrast-painted staircase anchors the entryway, leading past large windows that flood the main living space with beautiful natural light. Moody & Sophisticated Bedrooms: Enjoy spacious bedrooms featuring rich, custom-painted accent walls that add a touch of high-end, contemporary luxury. Spa-Like Bathrooms: Relax in fully updated bathrooms featuring fresh sage green tones, contemporary vanity spaces, and clean, modern tiling. With all the hard work already done for you—including new floors, fresh trim, and flawless paint—all that is left to do is unpack and make it your own. Schedule your tour today to see this beautiful transformation in person!

    This property is off market, which means it's not currently listed for sale or rent on Zillow. This may be different from what's available on other websites or public sources.
    Facts & features

    Interior

    Bedrooms & bathrooms
    • Bedrooms: 3
    • Bathrooms: 1
    • Full bathrooms: 1
    Heating
    • Forced air, Gas
    Cooling
    • None
    Appliances
    • Included: Dishwasher, Microwave, Range / Oven, Refrigerator
    Features
    • Flooring: Laminate
    • Basement: Partially finished
    Interior area
    • Total interior livable area: 1,400 sqft

    Property

    Parking
    • Parking features: Off-street
    Features
    • Exterior features: Other, Metal
    • Has view: Yes
    • View description: None
    Lot
    • Size: 3,640 Square Feet
    Details
    • Parcel number: 073401591424

    Construction

    Type & style
    • Home type: SingleFamily
    Materials
    • Metal
    • Roof: Shake / Shingle
    Condition
    • Year built: 1910

    Community & HOA

    Location
    • Region: Horseheads

    Financial & listing details

    • Price per square foot: $52/sqft
    • Tax assessed value: $72,300

    Price history

    DateEventPrice
    7/24/2026Listing removed--
    Source: Owner Report a problem
    6/22/2026Pending sale$179,900$129/sqft
    Source: Owner Report a problem
    6/18/2026Listed for sale$179,900+191.1%$129/sqft
    Source: Owner Report a problem
    5/17/2021Sold$61,800+145.2%$44/sqft
    Source: Public Record Report a problem
    3/23/2005Sold$25,200$18/sqft
    Source: Public Record Report a problem

    Public tax history

    YearProperty taxesTax assessment
    2025-- $63,600
    2024-- $63,600
    2023-- $63,600
    2022-- $63,600 -3.9%
    2021-- $66,200
    2020-- $66,200
    2019-- $66,200 +3%
    2018-- $64,300
    2017-- $64,300
    2016-- $64,300
    2015-- $64,300
    2014-- $64,300
    2013-- $64,300
    2012-- $64,300
    2011-- $64,300
    2010-- $64,300
    2009-- $64,300 +2.1%
    2008-- $63,000 +11.5%
    2007-- $56,500 +2.9%
    2006-- $54,900 +16.3%
    2005-- $47,200
    2004-- $47,200 +7%
    2003-- $44,100
    2002-- $44,100
    2001-- $44,100
    Find assessor info on the county website

    Neighborhood: 14845

    Nearby schools

    GreatSchools rating