Discover luxury living in this stunning 4-bedroom, 4.2-bath home with 6,000 square feet of living space, including a finished lower level, in the prestigious Conway Farms community of Lake Forest. Nestled in the award-winning Lake Forest High School district and backing onto the Conway Farms Golf Club, this property offers elegance and convenience. Step into the grand two-story foyer leading to an open floor plan with limestone flooring throughout the main level. The family room features a cozy fireplace, while the dining room provides easy access to the chef's kitchen. Designed for culinary enthusiasts, the kitchen boasts high-end stainless steel appliances, including a double oven, a wet bar with a four-bottle Winekeeper wine dispenser, abundant cabinetry and counter space, an island with a breakfast bar, and a sunny eating area with exterior access. A spacious living room with double French doors and exterior access offers potential as an office, and the sunroom invites you to unwind with serene backyard views. A mudroom and laundry room complete the main level. The second-floor master suite is a true retreat, featuring a large walk-in closet, a fireplace, and an ensuite bath with a double vanity, Whirlpool tub, and separate shower. Three additional bedrooms include one with a private ensuite and two sharing a Jack and Jill bath. The full finished lower level is an entertainer's dream, offering a wet bar with bartop seating, an expansive recreation/family room, and a large wine cellar. A private office or potential bedroom with an ensuite bath adds flexibility. Step outside to enjoy a beautifully landscaped yard with a patio, hot tub, and stunning views of the golf course. Conveniently located near Lake Forest shopping, Costco, and more, this exceptional home captures the best of Conway Farms living. Don't miss this rare opportunity!
Closed
$1,675,000
901 S Southmeadow Ln, Lake Forest, IL 60045
4beds
4,236sqft
Single Family Residence
Built in 1999
0.97 Acres Lot
$1,791,900 Zestimate®
$395/sqft
$7,733 Estimated rent
Home value
$1,791,900
$1.61M - $1.99M
$7,733/mo
Zestimate® history
Owner options
List your home for rent
$7,733/mo
Rent Zestimate®
Find your next renter with Zillow Rental Manager. Plus, with online applications, you can quickly screen prospective tenants – for free.
$7,733/mo
Rent Zestimate®
Refinance and save
$11,595/mo
Est. payment
Refinancing to a lower rate could help reduce your monthly payments and save thousands over the life of the loan.
$11,595/mo
Est. payment
Explore your selling options
Work with a Zillow partner agent
Leverage their expertise and Zillow's premium Showcase listings to get your home seen by more buyers.
Get startedList with your own agent
Get your home in front of millions of buyers by listing it on Zillow.
Learn how to do itSell it yourself
Take full control of how buyers see your home on Zillow by listing For Sale by Owner (FSBO).
List your homeWhat's special
Zillow last checked:
Listing updated:
Listed by:
Jane Lee 847-295-0800,
RE/MAX Top Performers
Bought with:
Leticia Tassone, 471003975
Compass
Source: MRED as distributed by MLS GRID,MLS#: 12267881
Facts & features
Interior
Bedrooms & bathrooms
- Bedrooms: 4
- Bathrooms: 6
- Full bathrooms: 4
- 1/2 bathrooms: 2
Rooms
- Room types: Eating Area, Office, Recreation Room, Game Room, Foyer, Mud Room, Sun Room
Primary bedroom
- Features: Flooring (Carpet), Window Treatments (All), Bathroom (Full, Double Sink, Whirlpool & Sep Shwr)
- Level: Second
- Area: 306 Square Feet
- Dimensions: 18X17
Bedroom 2
- Features: Flooring (Carpet), Window Treatments (All)
- Level: Second
- Area: 182 Square Feet
- Dimensions: 14X13
Bedroom 3
- Features: Flooring (Carpet)
- Level: Second
- Area: 256 Square Feet
- Dimensions: 16X16
Bedroom 4
- Features: Flooring (Carpet), Window Treatments (All)
- Level: Second
- Area: 300 Square Feet
- Dimensions: 25X12
Dining room
- Features: Flooring (Hardwood), Window Treatments (All)
- Level: Main
- Area: 192 Square Feet
- Dimensions: 16X12
Eating area
- Features: Flooring (Stone)
- Level: Main
- Area: 234 Square Feet
- Dimensions: 18X13
Family room
- Features: Flooring (Stone), Window Treatments (All)
- Level: Main
- Area: 440 Square Feet
- Dimensions: 22X20
Foyer
- Features: Flooring (Stone)
- Level: Main
- Area: 90 Square Feet
- Dimensions: 10X9
Game room
- Features: Flooring (Carpet)
- Level: Basement
- Area: 588 Square Feet
- Dimensions: 28X21
Kitchen
- Features: Kitchen (Eating Area-Breakfast Bar, Eating Area-Table Space, Island, Pantry-Butler, Pantry-Closet, Granite Counters), Flooring (Stone)
- Level: Main
- Area: 169 Square Feet
- Dimensions: 13X13
Laundry
- Features: Flooring (Stone)
- Level: Main
- Area: 72 Square Feet
- Dimensions: 9X8
Living room
- Features: Flooring (Hardwood), Window Treatments (All)
- Level: Main
- Area: 272 Square Feet
- Dimensions: 17X16
Mud room
- Features: Flooring (Stone)
- Level: Main
- Area: 50 Square Feet
- Dimensions: 10X5
Office
- Features: Flooring (Carpet)
- Level: Second
- Area: 180 Square Feet
- Dimensions: 15X12
Recreation room
- Features: Flooring (Carpet)
- Level: Basement
- Area: 399 Square Feet
- Dimensions: 21X19
Sun room
- Features: Flooring (Vinyl), Window Treatments (All)
- Level: Main
- Area: 182 Square Feet
- Dimensions: 14X13
Heating
- Natural Gas, Forced Air, Sep Heating Systems - 2+, Zoned
Cooling
- Central Air, Zoned
Appliances
- Included: Double Oven, Dishwasher, High End Refrigerator, Washer, Dryer, Disposal, Stainless Steel Appliance(s), Wine Refrigerator, Cooktop, Humidifier, Multiple Water Heaters
- Laundry: Main Level, Upper Level, Multiple Locations, Sink
Features
- Cathedral Ceiling(s), Wet Bar, Built-in Features, Walk-In Closet(s), Bookcases, Open Floorplan, Separate Dining Room
- Flooring: Hardwood
- Windows: Screens
- Basement: Finished,Full
- Number of fireplaces: 2
- Fireplace features: Attached Fireplace Doors/Screen, Gas Log, Gas Starter, Family Room, Master Bedroom
Interior area
- Total structure area: 0
- Total interior livable area: 4,236 sqft
Property
Parking
- Total spaces: 3
- Parking features: Asphalt, Garage Door Opener, Heated Garage, Yes, Garage Owned, Attached, Garage
- Attached garage spaces: 3
- Has uncovered spaces: Yes
Accessibility
- Accessibility features: No Disability Access
Features
- Stories: 2
- Patio & porch: Patio
- Has spa: Yes
- Spa features: Outdoor Hot Tub
Lot
- Size: 0.97 Acres
- Dimensions: 54 x 85 x 237 x 205 x 174 x 119
- Features: Corner Lot, On Golf Course, Landscaped
Details
- Parcel number: 15122070060000
- Special conditions: List Broker Must Accompany
- Other equipment: Ceiling Fan(s), Sump Pump, Backup Sump Pump;
Construction
Type & style
- Home type: SingleFamily
- Property subtype: Single Family Residence
Materials
- Stucco, Stone
- Roof: Shake
Condition
- New construction: No
- Year built: 1999
Utilities & green energy
- Sewer: Public Sewer
- Water: Public
Community & HOA
Community
- Features: Clubhouse, Pool, Tennis Court(s), Lake, Curbs, Street Lights, Street Paved
- Security: Carbon Monoxide Detector(s)
- Subdivision: Conway Farms
HOA
- Has HOA: Yes
- Services included: Clubhouse, Pool, Snow Removal, Other
- HOA fee: $885 quarterly
Location
- Region: Lake Forest
Financial & listing details
- Price per square foot: $395/sqft
- Tax assessed value: $1,194,831
- Annual tax amount: $23,354
- Date on market: 12/5/2025
- Cumulative days on market: 45 days
Price history
| Date | Event | Price |
|---|---|---|
| 4/17/2025 | Sold | $1,675,000-4.3%$395/sqft |
Source: Public Record Report a problem | ||
| 3/28/2025 | Contingent | $1,750,000$413/sqft |
Source:  MRED as distributed by MLS GRID #12267881 Report a problem MRED as distributed by MLS GRID #12267881 Report a problem | ||
| 2/11/2025 | Listed for sale | $1,750,000-2.5%$413/sqft |
Source: MRED as distributed by MLS GRID #12267881 Report a problem | ||
| 10/4/2024 | Listing removed | $1,795,000$424/sqft |
Source: MRED as distributed by MLS GRID #12100681 Report a problem | ||
| 9/27/2024 | Price change | $1,795,000-2.4%$424/sqft |
Source: MRED as distributed by MLS GRID #12100681 Report a problem | ||
| 9/12/2024 | Price change | $1,840,000-2.1%$434/sqft |
Source: MRED as distributed by MLS GRID #12100681 Report a problem | ||
| 8/8/2024 | Listed for sale | $1,880,000+7.4%$444/sqft |
Source: MRED as distributed by MLS GRID #12100681 Report a problem | ||
| 6/25/2007 | Sold | $1,750,000+34.6%$413/sqft |
Source: Public Record Report a problem | ||
| 9/26/2001 | Sold | $1,300,000+415.9%$307/sqft |
Source: Public Record Report a problem | ||
| 12/30/1998 | Sold | $252,000$59/sqft |
Source: Public Record Report a problem | ||
Public tax history
| Year | Property taxes | Tax assessment |
|---|---|---|
| 2024 | $23,557 +0.9% | $430,899 +8.2% |
| 2023 | $23,355 +8.9% | $398,237 +6% |
| 2022 | $21,446 +3.1% | $375,766 +4.4% |
| 2021 | $20,811 -1.3% | $359,910 -3% |
| 2020 | $21,096 +3.7% | $371,001 +0.4% |
| 2019 | $20,352 +1.6% | $369,633 -6.9% |
| 2018 | $20,031 | $397,024 +2.4% |
| 2017 | $20,031 +5.5% | $387,756 +4.4% |
| 2016 | $18,986 -12.8% | $371,307 +6.9% |
| 2015 | $21,782 +1.9% | $347,243 -11.2% |
| 2014 | $21,371 +1.7% | $391,120 -0.2% |
| 2012 | $21,009 +2% | $391,904 -10.3% |
| 2011 | $20,600 +7.6% | $436,839 -0.3% |
| 2010 | $19,147 +3.6% | $437,955 -5.2% |
| 2009 | $18,482 +2.9% | $462,221 -0.9% |
| 2008 | $17,963 -1.4% | $466,454 -5.2% |
| 2006 | $18,219 +5.9% | $492,093 |
| 2005 | $17,199 +4.4% | -- |
| 2004 | $16,472 +2.8% | -- |
| 2003 | $16,020 +4.2% | -- |
| 2002 | $15,369 +3.7% | -- |
| 2001 | $14,818 +3.2% | $319,684 +7.3% |
| 2000 | $14,354 | $297,934 |
Find assessor info on the county website
Neighborhood: 60045
Nearby homes
- $1,803,7004 bd5 ba3.9k sqft891 S Southmeadow Ln, Lake Forest, IL 60045Off Market
- $42-- bd-- ba-- sqftSalisbury Ln, Lake forest, IL 60045Off Market
- $2,012,9005 bd7 ba5k sqft1831 W Salisbury Ln, Lake Forest, IL 60045Off Market
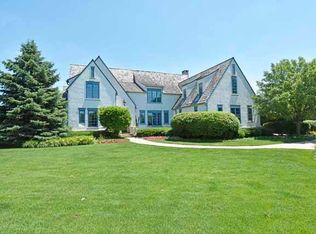
- $1,607,900-- bd5 ba2k sqft871 S Southmeadow Ln, Lake Forest, IL 60045Off Market
- $1,735,7005 bd5 ba4.2k sqft890 S Southmeadow Ln, Lake Forest, IL 60045Off Market
- $2,124,1005 bd7 ba7k sqft900 S Southmeadow Ln, Lake Forest, IL 60045Off Market
- $3-- bd-- ba-- sqftTallgrass Ln, Lake forest, IL 60045Off Market
- $1,732,200-- bd4 ba2.1k sqft861 S Southmeadow Ln, Lake Forest, IL 60045Off Market
Nearby schools
GreatSchools rating
- 10/10Deer Path Middle School EastGrades: 5-6Distance: 1.1 mi
- 10/10Deer Path Middle School WestGrades: 7-8Distance: 1.1 mi
- 9/10Lake Forest High SchoolGrades: 9-12Distance: 3.9 mi
Schools provided by the listing agent
- Elementary: Everett Elementary School
- Middle: Deer Path Middle School
- High: Lake Forest High School
- District: 67
Source: MRED as distributed by MLS GRID. This data may not be complete. We recommend contacting the local school district to confirm school assignments for this home.
Get a cash offer in 3 minutes
Find out how much your home could sell for in as little as 3 minutes with a no-obligation cash offer.
Estimated market value
$1,791,900
Get a cash offer in 3 minutes
Find out how much your home could sell for in as little as 3 minutes with a no-obligation cash offer.
Estimated market value
$1,791,900
- Illinois
- Lake County
- Lake Forest
- 60045
- 901 S Southmeadow Ln
Nearby cities
Nearby zip codes
Other Lake Forest Topics
