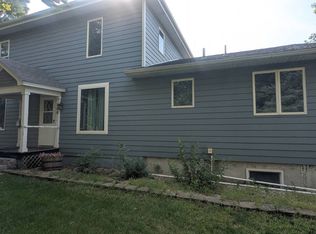
SPACE, STYLE & ROOM FOR EVERYONE!If you've been searching for a home that truly has it all, this is it! Boasting 3,900 square feet of living space, this impressive 6-bedroom home (plus a non-legal bedroom), 4-bathroom home offers exceptional room to grow, entertain, & make memories. From the moment you step inside, you'll appreciate the expansive layout featuring multiple living spaces, giving everyone their own place to relax, work, or play. The large kitchen & dining area is the heart of the home, offering abundant space for cooking, gathering, & hosting family and friends. Need to work from home or want a dedicated hobby room? The private office provides the perfect solution.
Step outside to enjoy the deck & patio, ideal for summer barbecues, morning coffee, or unwinding after a long day. Situated on a desirable corner lot, this property offers added curb appeal & extra outdoor space.
Homes with this much space, flexibility, & functionality don't come along often. Whether you have a growing family, love to entertain, or simply want room to spread out, this incredible property is ready to welcome you home. Schedule your private showing today before this one is gone!
For sale
$294,000
901 S Vermont Ave, Platte, SD 57369
6beds
4baths
3,900sqft
Single Family Residence
Built in 1910
0.26 Acres Lot
$275,900 Zestimate®
$75/sqft
$-- HOA
What's special
Desirable corner lotPrivate office
- 81 days
- 254
- 8
Zillow last checked:
Listing updated:
Listed by:
Cheryl Weeman 605-630-9797,
Mitchell Realty LLC
Source: Mitchell BOR,MLS#: 26-369
Facts & features
Interior
Bedrooms & bathrooms
- Bedrooms: 6
- Bathrooms: 4
Bedroom 1
- Description: walk in close 6.5x7
- Area: 188.94
- Dimensions: 14.1 x 13.4
Bedroom 2
- Area: 171.6
- Dimensions: 13 x 13.2
Bedroom 3
- Area: 158.2
- Dimensions: 14 x 11.3
Bedroom 4
- Description: irregular
- Area: 357.84
- Dimensions: 21.3 x 16.8
Bedroom 5
- Description: irregular
- Area: 157.5
- Dimensions: 15 x 10.5
Bedroom 6
- Description: Nonlegal
- Area: 282.17
- Dimensions: 20.3 x 13.9
Bathroom 1
- Description: Handicap accessible
- Area: 109.2
- Dimensions: 12 x 9.1
Bathroom 2
- Description: dual vanity/ soaker tub
- Area: 110.2
- Dimensions: 11.6 x 9.5
Bathroom 3
- Description: 3/4 bathroom
- Area: 46.02
- Dimensions: 7.8 x 5.9
Bathroom 4
- Description: 3/4 bathroom
- Area: 70.8
- Dimensions: 11.8 x 6
Family room
- Description: Addition by garage
- Area: 381
- Dimensions: 25.4 x 15
Kitchen
- Description: Kitchen & Dining room
- Area: 279.66
- Dimensions: 23.7 x 11.8
Living room
- Description: One leading to upstairs
- Area: 272.16
- Dimensions: 18.9 x 14.4
Other
- Description: Office
- Area: 231.04
- Dimensions: 15.2 x 15.2
Other
- Description: Entrance from west door
- Area: 238
- Dimensions: 17 x 14
Other
- Description: Laundry room
- Area: 81.26
- Dimensions: 13.3 x 6.11
Other
- Description: Closet/bonus room
- Area: 150.12
- Dimensions: 13.9 x 10.8
Other
- Description: storage
- Area: 139.2
- Dimensions: 12 x 11.6
Heating
- Propane, Heat Pump
Cooling
- Central Air
Appliances
- Included: Dishwasher, Dryer, Microwave, Range/Oven, Refrigerator, Washer
Features
- Basement: Partial
Interior area
- Total structure area: 4,220
- Total interior livable area: 3,900 sqft
- Finished area above ground: 3,380
- Finished area below ground: 520
Property
Parking
- Total spaces: 1
- Parking features: Garage - Attached
- Attached garage spaces: 1
- Details: Garage: Attach
Features
- Patio & porch: Patio: Yes, Deck: Yes, Porch: Yes
Lot
- Size: 0.26 Acres
- Dimensions: 75 x 150
Details
- Parcel number: 26.52.08.006
Construction
Type & style
- Home type: SingleFamily
- Architectural style: Other
- Property subtype: Single Family Residence
Materials
- Foundation: Concrete Perimeter, Standard Basement (In-Ground)
Condition
- Year built: 1910
Utilities & green energy
- Electric: 150 Amp Service
- Sewer: Public Sewer
- Water: Public
Community & HOA
Location
- Region: Platte
Financial & listing details
- Price per square foot: $75/sqft
- Tax assessed value: $292,635
- Annual tax amount: $3,587
- Date on market: 8/5/2026
- Electric utility on property: Yes
Estimated market value
$275,900
$262,000 - $290,000
Not available
Price history
| Date | Event | Price |
|---|---|---|
| 8/5/2026 | Listed for sale | $294,000-1.7%$75/sqft |
Source:  Mitchell BOR #26-369 Report a problem | ||
| 7/21/2026 | Listing removed | $299,000$77/sqft |
Source: Mitchell BOR #25-388 Report a problem | ||
| 6/26/2026 | Price change | $299,000-3.5%$77/sqft |
Source: Mitchell BOR #25-388 Report a problem | ||
| 2/20/2026 | Price change | $310,000-4.6%$79/sqft |
Source: Mitchell BOR #25-388 Report a problem | ||
| 8/28/2025 | Price change | $325,000-1.5%$83/sqft |
Source: Mitchell BOR #25-388 Report a problem | ||
| 7/28/2025 | Price change | $330,000-1.2%$85/sqft |
Source: Owner Report a problem | ||
| 6/24/2025 | Price change | $334,000-1.5%$86/sqft |
Source: Owner Report a problem | ||
| 6/12/2025 | Listed for sale | $339,000$87/sqft |
Source: Owner Report a problem | ||
Public tax history
| Year | Property taxes | Tax assessment |
|---|---|---|
| 2025 | $3,587 | $292,635 |
| 2024 | -- | $292,635 +4.7% |
| 2023 | -- | $279,435 +32.1% |
| 2022 | -- | $211,544 -4.8% |
| 2021 | -- | $222,210 +0.7% |
| 2020 | -- | $220,730 |
| 2019 | -- | $220,730 +54.2% |
| 2018 | -- | $143,130 +14.3% |
| 2017 | -- | $125,260 +4.9% |
| 2016 | -- | $119,370 +1.5% |
| 2015 | -- | $117,595 +9.3% |
| 2013 | -- | $107,595 +9.2% |
| 2012 | -- | $98,495 |
Find assessor info on the county website
Monthly payment
Est. payment