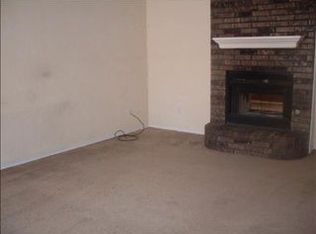
Welcome to this beautifully maintained 3-bedroom, 2-bath home with a dedicated study, offering 1,658 square feet of thoughtfully designed living space in the desirable Quail Ridge addition. This home truly has all the bells and whistles—from the cozy gas insert fireplace and built-in shelving in the living room to newer carpet and high-end upgrades throughout. The primary suite is a standout, featuring heated floors, a walk-in shower, a $15,000 Safe Step walk-in tub, double vanity, and spacious his-and-hers closets. Major updates include a 2021 HVAC system and tankless hot water heater, plus a brand new insulated garage door. Step outside to enjoy full guttering, an underground sprinkler system, garden misters, French drainage, and a beautifully maintained yard enclosed by a cedar fence with metal posts and gate. The property also offers incredible functionality with a 27' x 24' freestanding carport with 9' clearance, additional concrete off the back patio, and a 10x10 insulated outbuilding for storage. For added peace of mind, a below-ground storm shelter in the garage floor accommodates up to 12 people—making this home as practical as it is impressive! Welcome Home!
Sold for $248,000
Zillow last checked:
Listing updated:
Bought with:
Rebecca Seda, 172785
Keller Williams Summit
Source: MLSOK/OKCMAR as distributed by MLS GRID,MLS#: 1227501
Price history
| Date | Event | Price |
|---|---|---|
| 7/23/2026 | Sold | $248,000-3.9%$150/sqft |
Source:  MLSOK/OKCMAR as distributed by MLS GRID #1227501 Report a problem MLSOK/OKCMAR as distributed by MLS GRID #1227501 Report a problem | ||
| 6/30/2026 | Pending sale | $258,000$156/sqft |
Source: MLSOK/OKCMAR as distributed by MLS GRID #1227501 Report a problem | ||
| 5/5/2026 | Listed for sale | $258,000+39.5%$156/sqft |
Source: MLSOK/OKCMAR as distributed by MLS GRID #1227501 Report a problem | ||
| 3/23/2020 | Sold | $185,000-1.3%$112/sqft |
Source: MLSOK/OKCMAR as distributed by MLS GRID #891472 Report a problem | ||
| 2/16/2020 | Pending sale | $187,500$113/sqft |
Source: Heather & Company Realty Group #891472 Report a problem | ||
| 11/22/2019 | Listed for sale | $187,500$113/sqft |
Source: Heather & Company Realty Group #891472 Report a problem | ||
| 9/1/2019 | Listing removed | $187,500$113/sqft |
Source: Heather & Company Realty Group #847709 Report a problem | ||
| 1/7/2019 | Listed for sale | $187,500$113/sqft |
Source: Heather & Company Realty Group #847709 Report a problem | ||
| 12/3/2018 | Listing removed | $187,500$113/sqft |
Source: Vawter Real Estate Inc #832713 Report a problem | ||
| 8/16/2018 | Listed for sale | $187,500+32%$113/sqft |
Source: Vawter Real Estate Inc #832713 Report a problem | ||
| 7/23/2014 | Sold | $142,000-4%$86/sqft |
Source: MLSOK/OKCMAR as distributed by MLS GRID #554793 Report a problem | ||
| 5/24/2014 | Listed for sale | $147,900+13.8%$89/sqft |
Source: Owner Report a problem | ||
| 3/16/2005 | Sold | $130,000$78/sqft |
Source: Public Record Report a problem | ||


Get a cash offer in 3 minutes
Find out how much your home could sell for in as little as 3 minutes with a no-obligation cash offer.
Estimated market value
$247,900
