Skip main navigation
Off market
  • Price Unknown

    901 SW 117th Way, Davie, FL 33325

    3beds
    1,587sqft
    SingleFamily
    Built in 2004
    -- sqft lot
    $-- Zestimate®
    $--/sqft
    $3,264 Estimated rent

    Home value

    Not available

    Estimated sales range

    Not available

    $3,264/mo

    Zestimate® history
    Loading
    Loading...

    Owner options

    List your home for rent

    $3,264/mo

    Rent Zestimate®

    Find your next renter with Zillow Rental Manager. Plus, with online applications, you can quickly screen prospective tenants – for free.

    Learn more

    $3,264/mo

    Rent Zestimate®

    Refinance and save

    $829/mo

    Est. payment

    Refinancing to a lower rate could help reduce your monthly payments and save thousands over the life of the loan.

    See today's rates

    $829/mo

    Est. payment

    Explore your selling options

    Work with a Zillow partner agent

    Leverage their expertise and Zillow's premium Showcase listings to get your home seen by more buyers.

    Get started

    List with your own agent

    Get your home in front of millions of buyers by listing it on Zillow.

    Learn how to do it

    Sell it yourself

    Take full control of how buyers see your home on Zillow by listing For Sale by Owner (FSBO).

    List your home

    What's special

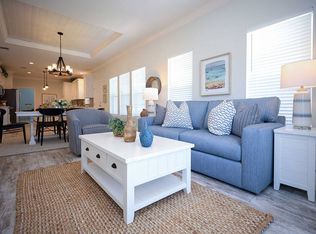
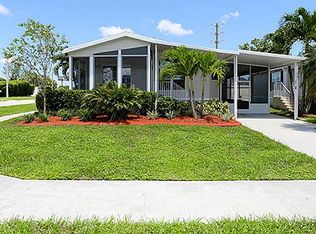
    This is a top of the line, three bedroom, two bathroom manufactured home in the heart of Davie, Florida. Built in 2004, this spacious Palm Bay Skyline is considered by most to be the Rolls Royce of manufactured homes. With its open floor plan, vaulted ceilings, large bedrooms, screened-in patio, and one of the largest driveways in the community this has become one of the most sought-after homes in Rexmere Village. Quietly nestled off State Road 84 and Hiatus, this community has become a favorite for those who are looking for elegant and affordable housing. Rexmere Village is close to many shopping, entertainment, and restaurants in the Davie and Ft. Lauderdale areas as well as being 15 minutes from the beach. Upon entering the home you will be greeted by a spacious living room with floor-to-ceiling windows that will brighten up the room with the soft warm glow of the Florida sun. The laminate flooring complements the vaulted ceiling with custom chandelier. The kitchen sets just off to the side and serves as a great place for those self-made chefs who love to relax in a comfortable environment while providing easy access to all your cooking tools and utensils. The kitchen features tile floors and custom made cupboards throughout with all major appliances included. The cooking area opens up to a nice breakfast nook located next to the double pane sliding doors that lead out to your screened in patio opposite the laundry room. Through the kitchen you will find yourself on the screened in patio. The patio is located on the East side of the home and makes the perfect place to enjoy your breakfast or an early cup of coffee. In the evening, its perfect for lounging, entertaining, or cooking on the grille. The large master bedroom is located just off the living room, separate from the other bedrooms. There is plenty of space for a California King bedroom set. The room offers two walk-in closets and an open master bath with linen closet and dual head corner shower. Just past the living room are the two remaining bedrooms and second bathroom. Each room is large enough to easily accommodate a full or queen size bedroom set with plenty of room for a dresser or chest of drawers. Each bedroom has easy access to the linen closet in the hallway as well as the bathroom with full tub and shower. The home lies on a large corner lot and has plenty of backyard space for pets and children. Call or text 786 445 9202 for information or to make an appointment to see this lovely home.

    This property is not currently displayed as for sale or rent on Zillow. This may be different from what's on other websites or public sources.
    Facts & features

    Interior

    Bedrooms & bathrooms
    • Bedrooms: 3
    • Bathrooms: 2
    • Full bathrooms: 2
    Cooling
    • Central
    Appliances
    • Included: Dishwasher, Dryer, Freezer, Garbage disposal, Microwave, Range / Oven, Refrigerator, Washer
    Features
    • Flooring: Tile, Laminate, Linoleum / Vinyl
    • Basement: None
    • Has fireplace: No
    Interior area
    • Total interior livable area: 1,587 sqft

    Property

    Parking
    • Total spaces: 3
    • Parking features: Carport
    Features
    • Exterior features: Vinyl
    • Has view: Yes
    • View description: City

    Construction

    Type & style
    • Home type: SingleFamily
    Materials
    • Roof: Shake / Shingle
    Condition
    • Year built: 2004

    Community & HOA

    Community
    • Features: Fitness Center
    HOA
    • Has HOA: Yes
    • HOA fee: $829 monthly
    Location
    • Region: Davie

    Price history

    DateEventPrice
    10/2/2026Listing removed$124,900$79/sqft
    Source: My State MLS #11871255 Report a problem
    8/13/2026Price change$124,900-6%$79/sqft
    Source: My State MLS #11871255 Report a problem
    7/6/2026Listed for sale$132,900+90.1%$84/sqft
    Source: My State MLS #11871255 Report a problem
    3/24/2021Listing removed--
    Source: Owner Report a problem
    5/28/2018Listing removed$69,900$44/sqft
    Source: Owner Report a problem
    5/26/2018Price change$69,900-6.8%$44/sqft
    Source: Owner Report a problem
    5/25/2018Price change$75,000-6.1%$47/sqft
    Source: Owner Report a problem
    5/18/2018Price change$79,900-6%$50/sqft
    Source: Owner Report a problem
    5/11/2018Listed for sale$85,000$54/sqft
    Source: Owner Report a problem

    Public tax history

    Tax history is unavailable.

    Neighborhood: Rexmere Village

    Nearby schools

    GreatSchools rating