GOLF & LAGOON VIEWS! IMPACT WINDOWS & DOOR! NEW A/C (REPLACED JULY 2026)! Spacious Jazmine model 2 beds 2 baths in Cambridge section of Century Village Pembroke Pines. Bright, well-maintained 2nd floor - Eat-in kitchen, laminate flooring, walk-in closet, walk-in shower in the primary bathroom, oversized washer and dryer, and a screened balcony. Assigned parking plus ample guest parking. Enjoy the resort-style 55+ community with a clubhouse, pools, golf, tennis, fitness center, theater, courtesy transportation, and countless activities. Maintenance includes water, cable, and internet. Per association: minimum 650 credit score required, at least one occupant must be 55+, only one occupant under 55 is permitted. OK TO RENT OK TO RENT - MINIMUM CREDIT SCORE 650
Pending
Price cut: $4K (7/22)
$195,000
901 SW 128th Terrace #211A, Pembroke Pines, FL 33027
2beds
1,192sqft
Condominium
Built in 1987
-- sqft lot
$185,900 Zestimate®
$164/sqft
$520/mo HOA
What's special
Screened balconyOversized washer and dryerLaminate flooringImpact windows and doorGolf and lagoon viewsEat-in kitchenWalk-in closet
- 146 days
- 95
- 0
Zillow last checked:
Listing updated:
Listed by:
Judith M Ruiz 954-479-8240,
Century Village Real Estate,
Source: BeachesMLS,MLS#: B26015347 Originating MLS: BeachesMLS
Originating MLS: BeachesMLSFacts & features
Interior
Bedrooms & bathrooms
- Bedrooms: 2
- Bathrooms: 2
- Full bathrooms: 2
Heating
- Central, Heat Strip
Cooling
- Central Air, Ceiling Fan(s)
Appliances
- Included: Dryer, Dishwasher, Electric Range, Electric Water Heater, Disposal, Microwave, Range, Refrigerator, Water Heater, Washer
- Laundry: In Unit, Washer Dryer Install Allowed
Features
- Bedroom on Main Level, Closet Cabinetry, Eat-in Kitchen, Elevator, Living/Dining Room, Custom Mirrors, Pantry, Walk-In Closet(s)
- Flooring: Laminate
- Windows: Storm Window(s)
- Has fireplace: No
Interior area
- Total structure area: 1,192
- Total interior livable area: 1,192 sqft
Video & virtual tour
Property
Parking
- Total spaces: 1
- Parking features: Assigned, Guest
- Uncovered spaces: 1
Accessibility
- Accessibility features: None
Features
- Levels: One
- Stories: 1
- Pool features: Association, Heated
- Has view: Yes
- View description: Golf Course
- Waterfront features: None
Details
- Parcel number: 514014ba0250
- Zoning: (R-MF)
- Special conditions: Standard
Construction
Type & style
- Home type: Condo
- Property subtype: Condominium
Materials
- Concrete
- Roof: Barrel
Condition
- Resale
- New construction: No
- Year built: 1987
Details
- Builder model: Jazmine
Utilities & green energy
- Sewer: Public Sewer
- Water: Public
- Utilities for property: Cable Available, Sewer Available, Water Available
Community & HOA
Community
- Features: Gated
- Security: Security Gate, Gated Community, Security Guard
- Senior community: Yes
- Subdivision: CAMBRIDGE AT CENTURY
HOA
- Has HOA: Yes
- Amenities included: Bocce Court, Billiard Room, Clubhouse, Fitness Center, Golf Course, Maintenance Grounds, Indoor Pool, Library, Pickleball, Pool, Parking, Putting Green(s), Restaurant, Sauna, Security, Tennis Court(s), Trash, Transportation Service, Elevator(s)
- Services included: Common Areas, Cable TV, Maintenance Grounds, Pest Control, Pool(s), Recreation Facilities, Reserve Fund, Roof, Sewer, Security, Trash, Water, Internet
- HOA fee: $520 monthly
- HOA name: CAMBRIDGE I
- HOA phone: 954-436-5888
Location
- Region: Pembroke Pines
Financial & listing details
- Price per square foot: $164/sqft
- Tax assessed value: $193,650
- Annual tax amount: $3,307
- Date on market: 4/14/2026
- Cumulative days on market: 125 days
- Listing terms: Cash,Conventional
Estimated market value
$185,900
$177,000 - $195,000
$2,250/mo
Price history
| Date | Event | Price |
|---|---|---|
| 8/15/2026 | Pending sale | $195,000$164/sqft |
Source:  BeachesMLS #B26015347 Report a problem BeachesMLS #B26015347 Report a problem | ||
| 7/22/2026 | Price change | $195,000-2%$164/sqft |
Source: BeachesMLS #B26015347 Report a problem | ||
| 6/29/2026 | Price change | $199,000-8.9%$167/sqft |
Source: BeachesMLS #B26015347 Report a problem | ||
| 5/9/2026 | Price change | $218,500-2.9%$183/sqft |
Source: BeachesMLS #B26015347 Report a problem | ||
| 4/14/2026 | Listed for sale | $224,999+28.6%$189/sqft |
Source: BeachesMLS #B26015347 Report a problem | ||
| 8/25/2021 | Sold | $175,000-2.2%$147/sqft |
Source: BeachesMLS #F10275794 Report a problem | ||
| 7/21/2021 | Contingent | $178,900$150/sqft |
Source: BeachesMLS #F10275794 Report a problem | ||
| 7/7/2021 | Price change | $178,900-1.6%$150/sqft |
Source: BeachesMLS #F10275794 Report a problem | ||
| 5/24/2021 | Price change | $181,900-1.1%$153/sqft |
Source: BeachesMLS #F10275794 Report a problem | ||
| 5/14/2021 | Listed for sale | $184,000$154/sqft |
Source: BeachesMLS #F10275794 Report a problem | ||
| 5/6/2021 | Contingent | $184,000$154/sqft |
Source: BeachesMLS #F10275794 Report a problem | ||
| 3/26/2021 | Listed for sale | $184,000+109.1%$154/sqft |
Source: BeachesMLS #F10275794 Report a problem | ||
| 7/22/2013 | Sold | $88,000+20.5%$74/sqft |
Source: Public Record Report a problem | ||
| 6/9/2000 | Sold | $73,000+5.8%$61/sqft |
Source: Public Record Report a problem | ||
| 9/4/1996 | Sold | $69,000+29%$58/sqft |
Source: Public Record Report a problem | ||
| 5/1/1996 | Sold | $53,500+64.6%$45/sqft |
Source: Public Record Report a problem | ||
| 8/18/1993 | Sold | $32,500$27/sqft |
Source: Public Record Report a problem | ||
Public tax history
| Year | Property taxes | Tax assessment |
|---|---|---|
| 2025 | $3,308 +2.9% | $193,650 +2.9% |
| 2024 | $3,215 +3.8% | $188,200 +3% |
| 2023 | $3,098 -16% | $182,720 +3% |
| 2022 | $3,689 +262.1% | $177,400 +129.6% |
| 2021 | $1,019 +1.7% | $77,270 +1.4% |
| 2020 | $1,002 +4.6% | $76,210 +2.3% |
| 2019 | $958 | $74,500 -32.1% |
| 2018 | $958 -60% | $109,670 +7.3% |
| 2017 | $2,398 +4.8% | $102,220 +10% |
| 2016 | $2,288 +5% | $92,930 +10% |
| 2015 | $2,180 +5.7% | $84,490 +10% |
| 2014 | $2,063 +11.7% | $76,810 +27.5% |
| 2013 | $1,846 +132.6% | $60,220 +12.8% |
| 2012 | $794 +1.1% | $53,400 -2.1% |
| 2011 | $785 +0.6% | $54,540 +6.7% |
| 2010 | $780 -8.6% | $51,130 -20.7% |
| 2009 | $853 +3.3% | $64,450 +0.1% |
| 2008 | $826 | $64,390 |
Find assessor info on the county website
Monthly payment
Est. payment
Payment breakdown
Explore the cost of this home by adjusting the details. Changes won't be saved.Climate risks
Neighborhood: Century Village
Nearby schools
Schools provided by the listing agent
- Elementary: Lakeside
- Middle: Walter C. Young
- High: Charles W. Flanagan
Source: BeachesMLS. This data may not be complete. We recommend contacting the local school district to confirm school assignments for this home.
- $297,0002 bd2 ba1.1k sqft901 SW 128th Ter APT 106A, Pembroke Pines, FL 33027Sold

- $272,0002 bd2 ba1.5k sqft1001 SW 128th Ter APT 115B, Pembroke Pines, FL 33027Sold
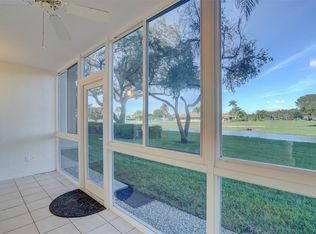
- $185,0001 bd2 ba1k sqft1001 SW 128th Ter APT 412B, Pembroke Pines, FL 33027Sold

- $193,3002 bd2 ba1.1k sqft1101 SW 128th Ter APT 103C, Pembroke Pines, FL 33027Off Market
Similar homes
- $239,0002 bd2 ba1.5k sqftCambridge at Century Village, Pembroke Pines, FL 33027For Sale
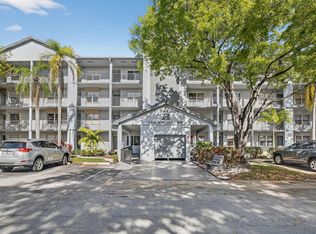
 MLS ID #B26012717, Benjamin Schulman LLC, CMV Realty LLC. BeachesMLS
 - $260,0002 bd2 ba1k sqft13001 SW 15th Court #404t, Pembroke Pines, FL 33027For Sale
 MLS ID #B26048065, Marissa A Rudd, LoKation. BeachesMLS
 - $164,8001 bd2 ba1k sqftF, Pembroke Pines, FL 33027For Sale
 MLS ID #F10551795, Yolanda Pena-Buitrago, Signature Int'l Premier Properties. BeachesMLS
 - $179,0002 bd2 ba1k sqft9923 S Hollybrook Lake Drive #305, Pembroke Pines, FL 33025For Sale
 MLS ID #B26051293, Melissa Vianni, CMV Realty LLC. BeachesMLS
 - $229,0002 bd2 ba1.4k sqft43, Pembroke Pines, FL 33025For SaleMLS ID #B26060536, Melissa S Hoff-Roth, Compass Florida LLC. BeachesMLS
- $220,0002 bd2 ba1.1k sqftFrench Villas, Pembroke Pines, FL 33024For SaleMLS ID #B26065215, Shirit Winberg, United Realty Group Inc. BeachesMLS
- $198,0002 bd2 ba899 sqft1, Hollywood, FL 33021For SaleMLS ID #B26001973, Manon I Nadeau, Century 21 Tenace Realty Inc. BeachesMLS
- $199,9002 bd2 ba960 sqft9440 Live Oak Place #402, Davie, FL 33324For SaleMLS ID #B26007062, Stephanie L Jordan PA, LoKation. BeachesMLS
- $137,5002 bd2 ba1.1k sqft26, Pembroke Pines, FL 33025For SaleMLS ID #F10551711, Martin Cohen PA, Florida Premier Realty of the Palm Beaches LLC. BeachesMLS
- $194,9002 bd2 ba1.4k sqft7050 NW 44th Street #705, Lauderhill, FL 33319For SaleMLS ID #B26009727, Helena S Yeaman, RE/MAX Direct. BeachesMLS
- $200,0002 bd2 ba870 sqft9629 NW 4th Street #4a, Coral Springs, FL 33071For SaleMLS ID #F10550768, Nicholas Sproul, Cadence Real Estate Group. BeachesMLS
- $195,0002 bd2 ba820 sqft9441 W MCNAB Road #111, Tamarac, FL 33321For SaleMLS ID #B26053134, Daniel A Lavalle, Coldwell Banker. BeachesMLS
- $185,0002 bd2 ba1.1k sqft4, Lauderhill, FL 33319For SaleMLS ID #B26002363, Marie-Eve Parent, LoKation. BeachesMLS
- $199,0002 bd2 ba1.2k sqft7735 Yardley Drive #305, Tamarac, FL 33321For SaleMLS ID #B26018147, Gilli Yosef, Charles Rutenberg Realty FTL. BeachesMLS
- $195,0002 bd2 ba1k sqft2209 S Cypress Bend Drive #507, Pompano Beach, FL 33069For SaleMLS ID #B26059907, Nicol P Jenkins, Nilsen Realty Services. BeachesMLS
- $199,0003 bd2 ba1.5k sqft3960 Oaks Clubhouse Drive #304, Pompano Beach, FL 33069For SaleMLS ID #B26016736, Cynthia A Leventhal, Compass Florida, LLC. BeachesMLS
- $180,0002 bd2 ba1.1k sqft9474 S BELFORT Circle #206, Tamarac, FL 33321For SaleMLS ID #B26059820, Djessica Duchatelier, Keller Williams Dedicated Prof. BeachesMLS
- $210,0002 bd2 ba1.1k sqft121 SE 3rd Avenue #104, Dania Beach, FL 33004For SaleMLS ID #F10532378, Vanessa Ardila, Envision Real Estate Group LLC. BeachesMLS
- $225,0002 bd2 ba956 sqft21, Miami, FL 33179For SaleMLS ID #B26032220, Eric S Targan, TruDeals Realty Corp. BeachesMLS
- $179,0002 bd2 ba1k sqft8300 G Building, Tamarac, FL 33321For SaleMLS ID #B26050520, Gina M Lueck, United Realty Group Inc. BeachesMLS
