NEW ROOF & EXTERIOR PAINT! This updated and energy efficient home is located on a corner lot with three bedrooms, two living spaces and one full bath. Recent major improvements include new windows, HVAC system (2019), a tankless water heater (2019), an updated sewer line, wood-look flooring, fresh interior paint, updated kitchen with stainless appliances, and tiled shower.
Whether you're looking for a great investment property or a place to call your first home, this property offers solid updates, functional space, and excellent potential.
Pending
Price cut: $8K (8/6)
$165,000
901 SW 3rd St, Moore, OK 73160
3beds
1,150sqft
Single Family Residence
Built in 1962
6,098 Square Feet Lot
$162,400 Zestimate®
$143/sqft
$-- HOA
What's special
Tiled showerCorner lotFresh interior paintTwo living spacesThree bedroomsWood-look flooringNew windows
- 103 days
- 130
- 8
Zillow last checked:
Listing updated:
Listed by:
Sally Allen 405-623-7920,
Brick and Beam Realty,
Chris Johnson 405-435-3572,
Brick and Beam Realty
Source: MLSOK/OKCMAR as distributed by MLS GRID,MLS#: 1232306
Facts & features
Interior
Bedrooms & bathrooms
- Bedrooms: 3
- Bathrooms: 1
- Full bathrooms: 1
Heating
- Has Heating (Unspecified Type)
Cooling
- Has cooling: Yes
Features
- Has fireplace: No
- Fireplace features: None
Interior area
- Total structure area: 1,150
- Total interior livable area: 1,150 sqft
Property
Features
- Levels: One
- Stories: 1
- Fencing: Chain Link Link
Lot
- Size: 6,098 Square Feet
- Features: Corner Lot
Details
- Additional structures: Outbuilding
- Parcel number: 901SW3rd73160
- Special conditions: None
Construction
Type & style
- Home type: SingleFamily
- Architectural style: Traditional
- Property subtype: Single Family Residence
Materials
- Brick & Frame
- Foundation: Slab
- Roof: Composition
Condition
- Year built: 1962
Community & HOA
Location
- Region: Moore
Financial & listing details
- Price per square foot: $143/sqft
- Tax assessed value: $90,810
- Annual tax amount: $1,258
- Date on market: 6/3/2026
Estimated market value
$162,400
$154,000 - $171,000
$1,315/mo
Price history
| Date | Event | Price |
|---|---|---|
| 8/19/2026 | Pending sale | $165,000$143/sqft |
Source:  MLSOK/OKCMAR as distributed by MLS GRID #1232306 Report a problem MLSOK/OKCMAR as distributed by MLS GRID #1232306 Report a problem | ||
| 8/6/2026 | Price change | $165,000-4.6%$143/sqft |
Source: MLSOK/OKCMAR as distributed by MLS GRID #1232306 Report a problem | ||
| 7/25/2026 | Price change | $173,000-1.1%$150/sqft |
Source: MLSOK/OKCMAR as distributed by MLS GRID #1232306 Report a problem | ||
| 6/3/2026 | Listed for sale | $175,000+118.8%$152/sqft |
Source: MLSOK/OKCMAR as distributed by MLS GRID #1232306 Report a problem | ||
| 3/22/2020 | Listing removed | $900$1/sqft |
Source: Real Property Management Enterprises Report a problem | ||
| 3/11/2020 | Listed for rent | $900$1/sqft |
Source: Real Property Management Enterprises Report a problem | ||
| 11/5/2019 | Sold | $80,000-8.6%$70/sqft |
Source: MLSOK/OKCMAR as distributed by MLS GRID #872250 Report a problem | ||
| 9/23/2019 | Pending sale | $87,500$76/sqft |
Source: Keller Williams Realty Elite #872250 Report a problem | ||
| 8/15/2019 | Price change | $87,500-8.9%$76/sqft |
Source: Keller Williams Realty Elite #872250 Report a problem | ||
| 7/1/2019 | Listed for sale | $96,000$83/sqft |
Source: Keller Williams Realty Elite #872250 Report a problem | ||
Public tax history
| Year | Property taxes | Tax assessment |
|---|---|---|
| 2025 | $1,334 +6% | $10,897 +5% |
| 2024 | $1,259 +4.5% | $10,378 +5% |
| 2023 | $1,205 +3.5% | $9,884 +5% |
| 2022 | $1,164 +4.5% | $9,413 +5% |
| 2021 | $1,114 -0.1% | $8,965 |
| 2020 | $1,115 +17.7% | $8,965 +11% |
| 2019 | $947 +5% | $8,075 +5% |
| 2018 | $902 -14.2% | $7,691 -14.2% |
| 2017 | $1,051 | $8,965 +28.5% |
| 2016 | -- | $6,976 +5% |
| 2015 | -- | $6,644 +5% |
| 2014 | $771 | $6,328 +5% |
| 2013 | -- | $6,026 +5% |
| 2012 | -- | $5,739 +5% |
| 2011 | -- | $5,466 +5% |
| 2010 | -- | $5,206 +5% |
| 2009 | -- | $4,958 +5% |
| 2008 | -- | $4,722 -36.5% |
| 2007 | -- | $7,436 +24.9% |
| 2006 | -- | $5,954 |
| 2005 | -- | $5,954 +53.3% |
| 2004 | -- | $3,885 |
| 2003 | -- | $3,885 |
| 2002 | -- | $3,885 0% |
| 2001 | -- | $3,886 |
Find assessor info on the county website
Monthly payment
Est. payment
Payment breakdown
Explore the cost of this home by adjusting the details. Changes won't be saved.Climate risks
Neighborhood: 73160
Nearby schools
Schools provided by the listing agent
- Elementary: Southgate-Rippetoe ES
- Middle: Highland West JHS
- High: Southmoore HS
Source: MLSOK/OKCMAR as distributed by MLS GRID. This data may not be complete. We recommend contacting the local school district to confirm school assignments for this home.
Similar homes
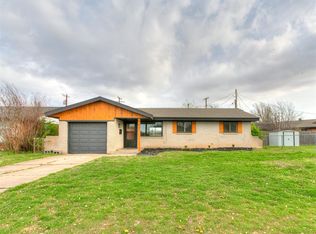
- $170,0004 bd1 ba1.1k sqft748 N Markwell Ave, Moore, OK 73160For Sale
 MLS ID #1246063, Kendra Hale, The Hale Team. MLSOK/OKCMAR as distributed by MLS GRID
 - $159,9993 bd1 ba1.1k sqft2605 Queensbury Rd, Moore, OK 73160For Sale
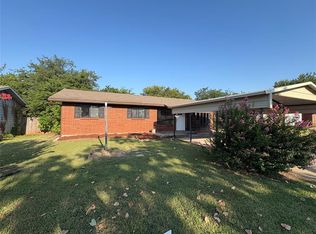 MLS ID #1246692, Daniel Leonard, Provisions Realty Group. MLSOK/OKCMAR as distributed by MLS GRID
 - $210,0003 bd2 ba1.6k sqft117 Olympic Dr, Moore, OK 73160For Sale
 MLS ID #1244584, Jessica Robberson, ReMax Exclusive. MLSOK/OKCMAR as distributed by MLS GRID
 - $165,0003 bd1 ba1.1k sqft2904 SW 39th Ter, Oklahoma City, OK 73119For Sale
 MLS ID #1247723, Teresa Zavala Hernandez, eXp Realty, LLC. MLSOK/OKCMAR as distributed by MLS GRID
