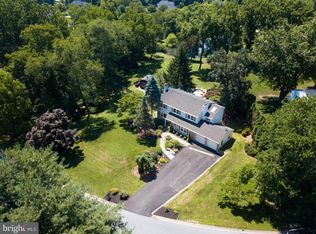
ALL OFFERS DUE 10AM, SUNDAY APRIL 6th. Perched on a lush, expansive lot in desirable Saddlebrook Farms, less than one mile from Willistown Preserve, this stone-front, updated colonial with dreamy backyard and renovated kitchen makes a lasting impression. From the newer flagstone front porch, enter the main level and marvel at the many thoughtful details, from refinished hardwood floors and recessed lighting to custom woodwork, neutral paint and abundant natural light. The two-story foyer is flanked by a formal living room on side and a light-filled dining room with beautiful bay window, chair rail and crown molding directly opposite. From the dining room, a short hallway leads to the fully renovated, eat-in kitchen with island seating, closet pantry, tasteful white cabinetry, backsplash and high-end appliances—including microwave drawer, double oven and SubZero® refrigerator. The kitchen connects a sunny breakfast room with French doors that open to a spacious, refinished three-season room. A windowed family room with gas fireplace lies just beyond. A home office, powder room and mudroom with ample storage and direct access to the three-car garage complete this seamless first floor. From the second- floor landing, double doors conceal a spacious primary suite with walk-in custom closet and renovated ensuite bath with walk in shower, soaking tub and plentiful natural light. Down the hall you’ll find three secondary bedrooms and a full hallway bath. Back downstairs, the finished basement offers an open area for relaxation and play, plus a powder room, home gym and cozy bonus room that leads to a temperature-controlled wine cellar. Savor endless summer days (and nights) in the heated pool with surrounding patio out back, along with over an acre of flat, professionally landscaped greenspace. The list of improvements and upgrades by the current owners goes on, several include, newer hardiboard siding, real stone front, generator, fencing, resealed driveway, enhanced landscaping and much more! Zoned for highly rated West Chester Area School District, this home sits mere minutes from East Goshen Park, walking trails, playgrounds, sports fields, downtown Malvern and local transit.
Sold for $1,231,000
$1,231,000
901 Saddlebrook Dr, Malvern, PA 19355
4beds
4,772sqft
Single Family Residence
Built in 1994
1.1 Acres Lot
$1,301,100 Zestimate®
$258/sqft
$6,661 Estimated rent
Home value
$1,301,100
$1.21M - $1.39M
$6,661/mo
Zestimate® history
Owner options
List your home for rent
$6,661/mo
Rent Zestimate®
Find your next renter with Zillow Rental Manager. Plus, with online applications, you can quickly screen prospective tenants – for free.
$6,661/mo
Rent Zestimate®
Refinance and save
$8,177/mo
Est. payment
Refinancing to a lower rate could help reduce your monthly payments and save thousands over the life of the loan.
$8,177/mo
Est. payment
Explore your selling options
Work with a Zillow partner agent
Leverage their expertise and Zillow's premium Showcase listings to get your home seen by more buyers.
Get startedList with your own agent
Get your home in front of millions of buyers by listing it on Zillow.
Learn how to do itSell it yourself
Take full control of how buyers see your home on Zillow by listing For Sale by Owner (FSBO).
List your homeWhat's special
Gas fireplaceHeated poolDreamy backyardFinished basementTemperature-controlled wine cellarEnhanced landscapingCustom woodwork
Zillow last checked:
Listing updated:
Listed by:
Catherine Lowry 484-431-5821,
BHHS Fox & Roach Wayne-Devon,
Listing Team: Catherine Lowry Team
Bought with:
Michael Ciunci, RS301836
KW Greater West Chester
Source: Bright MLS,MLS#: PACT2094056
Facts & features
Interior
Bedrooms & bathrooms
- Bedrooms: 4
- Bathrooms: 4
- Full bathrooms: 2
- 1/2 bathrooms: 2
- Main level bathrooms: 1
Rooms
- Room types: Living Room, Dining Room, Primary Bedroom, Bedroom 2, Bedroom 3, Bedroom 4, Kitchen, Family Room, Exercise Room, Laundry, Office, Bathroom 2, Bonus Room, Primary Bathroom, Half Bath
Primary bedroom
- Features: Attached Bathroom, Built-in Features, Ceiling Fan(s), Flooring - Carpet, Walk-In Closet(s)
- Level: Upper
Bedroom 2
- Features: Ceiling Fan(s), Flooring - HardWood
- Level: Upper
Bedroom 3
- Features: Ceiling Fan(s), Flooring - Carpet
- Level: Upper
Bedroom 4
- Features: Ceiling Fan(s), Flooring - Carpet
- Level: Upper
Primary bathroom
- Features: Soaking Tub, Bathroom - Walk-In Shower, Double Sink
- Level: Upper
Bathroom 2
- Features: Bathroom - Tub Shower
- Level: Upper
Bonus room
- Features: Flooring - Carpet
- Level: Lower
Dining room
- Features: Flooring - HardWood, Crown Molding
- Level: Main
Exercise room
- Features: Flooring - Carpet
- Level: Lower
Family room
- Features: Fireplace - Gas, Flooring - HardWood
- Level: Main
Family room
- Features: Flooring - Carpet
- Level: Lower
Half bath
- Features: Flooring - HardWood
- Level: Main
Half bath
- Features: Flooring - Tile/Brick
- Level: Lower
Kitchen
- Features: Countertop(s) - Quartz, Dining Area, Flooring - HardWood, Kitchen Island, Eat-in Kitchen, Recessed Lighting
- Level: Main
Laundry
- Level: Main
Living room
- Features: Flooring - HardWood
- Level: Main
Office
- Features: Flooring - Carpet, Skylight(s), Walk-In Closet(s)
- Level: Upper
Office
- Features: Flooring - HardWood
- Level: Main
Screened porch
- Features: Flooring - Ceramic Tile
- Level: Main
Heating
- Forced Air, Natural Gas
Cooling
- Central Air, Natural Gas
Appliances
- Included: Electric Water Heater
- Laundry: Main Level, Laundry Room
Features
- Crown Molding, Curved Staircase, Open Floorplan, Floor Plan - Traditional, Formal/Separate Dining Room, Family Room Off Kitchen, Eat-in Kitchen, Kitchen Island, Pantry, Recessed Lighting, Upgraded Countertops, Walk-In Closet(s), Wine Storage
- Flooring: Hardwood, Carpet, Wood
- Windows: Skylight(s)
- Basement: Interior Entry,Finished,Full,Sump Pump
- Number of fireplaces: 1
- Fireplace features: Gas/Propane
Interior area
- Total structure area: 4,772
- Total interior livable area: 4,772 sqft
- Finished area above ground: 3,504
- Finished area below ground: 1,268
Property
Parking
- Total spaces: 9
- Parking features: Garage Door Opener, Inside Entrance, Oversized, Attached, Driveway
- Attached garage spaces: 3
- Uncovered spaces: 6
Accessibility
- Accessibility features: None
Features
- Levels: Two
- Stories: 2
- Patio & porch: Screened, Porch, Screened Porch
- Has private pool: Yes
- Pool features: Fenced, Heated, In Ground, Private
Lot
- Size: 1.1 Acres
- Features: Backs to Trees, Cul-De-Sac, Landscaped
Details
- Additional structures: Above Grade, Below Grade
- Parcel number: 5302 0118
- Zoning: RES
- Special conditions: Standard
Construction
Type & style
- Home type: SingleFamily
- Architectural style: Traditional
- Property subtype: Single Family Residence
Materials
- HardiPlank Type, Stone
- Foundation: Concrete Perimeter
- Roof: Shingle
Condition
- Very Good
- New construction: No
- Year built: 1994
Utilities & green energy
- Sewer: Public Sewer
- Water: Well
Community & HOA
Community
- Subdivision: None Available
HOA
- Has HOA: No
Location
- Region: Malvern
- Municipality: EAST GOSHEN TWP
Financial & listing details
- Price per square foot: $258/sqft
- Tax assessed value: $378,000
- Annual tax amount: $10,974
- Date on market: 4/3/2025
- Listing agreement: Exclusive Right To Sell
- Inclusions: Refrigerator, Washer, Dryer, Pool Equipment
- Exclusions: Wine Racks In Wine Cellar And Air Conditioning Unit For Wine Cellar
- Ownership: Fee Simple
Price history
| Date | Event | Price |
|---|---|---|
| 6/2/2025 | Sold | $1,231,000+11.9%$258/sqft |
Source:  Bright MLS #PACT2094056 Report a problem Bright MLS #PACT2094056 Report a problem | ||
| 4/9/2025 | Pending sale | $1,100,000$231/sqft |
Source: Bright MLS #PACT2094056 Report a problem | ||
| 4/6/2025 | Contingent | $1,100,000$231/sqft |
Source: Bright MLS #PACT2094056 Report a problem | ||
| 4/3/2025 | Listed for sale | $1,100,000+66.9%$231/sqft |
Source: Bright MLS #PACT2094056 Report a problem | ||
| 7/13/2005 | Sold | $659,000+39.5%$138/sqft |
Source: Public Record Report a problem | ||
| 7/26/2001 | Sold | $472,500$99/sqft |
Source: Public Record Report a problem | ||
Public tax history
| Year | Property taxes | Tax assessment |
|---|---|---|
| 2026 | $11,453 +2.2% | $378,000 |
| 2025 | $11,206 +2.1% | $378,000 |
| 2024 | $10,974 +1% | $378,000 |
| 2023 | $10,863 +1.8% | $378,000 |
| 2022 | $10,674 +1.3% | $378,000 |
| 2021 | $10,532 +131.8% | $378,000 |
| 2020 | $4,543 -55.3% | $378,000 |
| 2019 | $10,165 +2.2% | $378,000 |
| 2018 | $9,943 +9899.6% | $378,000 |
| 2017 | $99 -98.9% | $378,000 |
| 2016 | $8,772 | $378,000 |
| 2015 | $8,772 | $378,000 |
| 2014 | $8,772 | $378,000 |
| 2013 | -- | $378,000 |
| 2012 | -- | $378,000 |
| 2011 | -- | $378,000 |
| 2010 | -- | $378,000 |
| 2009 | -- | $378,000 |
| 2008 | -- | $378,000 +5.1% |
| 2007 | -- | $359,680 |
| 2006 | -- | $359,680 |
| 2005 | -- | $359,680 |
| 2004 | -- | $359,680 |
| 2003 | -- | $359,680 +5.1% |
| 2000 | -- | $342,170 |
Find assessor info on the county website
Neighborhood: 19355
Nearby homes
- $1,335,3004 bd2 ba4.2k sqft903 Saddlebrook Dr, Malvern, PA 19355Off Market
- $1,049,0005 bd4 ba2.5k sqft900 Warrior Rd, Malvern, PA 19355Off Market
- $1,199,1004 bd2 ba4.4k sqft902 Saddlebrook Dr, Malvern, PA 19355Off Market
- $1,909,2004 bd5 ba7.6k sqft81 Line Rd, Malvern, PA 19355Off Market
- $1,116,3004 bd2 ba4k sqft904 Saddlebrook Dr, Malvern, PA 19355Off Market
- $934,2003 bd2 ba3.1k sqft905 Saddlebrook Dr, Malvern, PA 19355Off Market
- $720,0003 bd1 ba1.4k sqft907 Saddlebrook Dr, Malvern, PA 19355Off Market
- $1,553,6005 bd4 ba5.1k sqft79 Line Rd, Malvern, PA 19355Off Market
Nearby schools
GreatSchools rating
- 8/10East Goshen El SchoolGrades: K-5Distance: 1.4 mi
- 6/10J R Fugett Middle SchoolGrades: 6-8Distance: 2.7 mi
- 8/10West Chester East High SchoolGrades: 9-12Distance: 2.7 mi
Schools provided by the listing agent
- District: West Chester Area
Source: Bright MLS. This data may not be complete. We recommend contacting the local school district to confirm school assignments for this home.
Get a cash offer in 3 minutes
Find out how much your home could sell for in as little as 3 minutes with a no-obligation cash offer.
Estimated market value
$1,301,100
Get a cash offer in 3 minutes
Find out how much your home could sell for in as little as 3 minutes with a no-obligation cash offer.
Estimated market value
$1,301,100
- Pennsylvania
- Chester County
- Malvern
- 19355
- 901 Saddlebrook Dr
