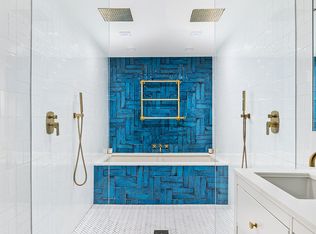
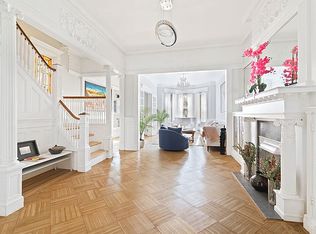
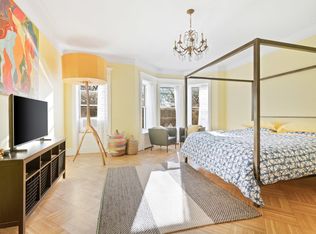
901 Saint Marks Ave is a unique landmarked brownstone mansion bathed in sunlight, rich in history and the perfect marriage of pre-war architectural details and modern finishes. The upper triplex is a 4 Bed/ 4 Bath /2 Patio beauty totaling 9 rooms and including a formal dining, chef's kitchen, home office, alfresco dining, and as enough space to spread out...and in this new normal...that is priceless! Located on what was once known as Millionaire's Row, this home sits across from Brower Park and The Brooklyn Children's Museum in Crown Heights North, a historic landmark district. The home is set back from the property line to allow for a manicured garden and raised stone porch --the perfect place for morning coffee or evening cocktails as you look out over Saint Marks Ave. Through the original wrought iron front door you'll find an entry hall with the original built in mirror, three grand parlours with hand inlaid floors, french doors, ornate crown moldings, two fireplaces, corinthian columns, built-in bookcases, pocket doors, coffered ceilings, three and five foot wainscoting. The two front parlours make for grand living room and entertainment space and through the pocket doors you'll find the back parlour, a king size bedroom (#1) that is currently used as a den. Behind the parlours you'll find a coat closet and a great location to store bikes. Continue upstairs at the front of the home you have king size bedroom (#2) with bay windows, stone fireplace, and ensuite bathroom (#1) with walk-in rain shower. On the landing, tucked behind a secret door, you'll find a full size stacked washer and dryer with steam feature. Head towards the rear of the home for a formal dining room with original stained glass window, a full guest bathroom (#2), a breakfast nook, and a chefs kitchen with stainless steel appliances and an abundance of cabinets. Off of the kitchen, through the back door, is a large rooftop terrace that overlooks neighboring gardens and Kingston Ave. The canopied pergola makes alfresco dining an option rain or shine. Upstairs on the third level you will find a home office that has it's own private patio, a queen size bedroom (#3) and ensuite bathroom (#3) with skylight shower that will take your breath away. Down the hall is another skylight bathroom (#4) with a separate bathtub and shower. Next door is a king size bedroom (#4) with double closets and bay windows overlooking Saint Marks Ave. On this floor you also have two additional storage closets. This home can be delivered furnished or unfurnished. You have to see it to believe it. Please reach out for a virtual tour or a private sanitized showing.
This property is not currently displayed as for sale or rent on Zillow. This may be different from what's on other websites or public sources.