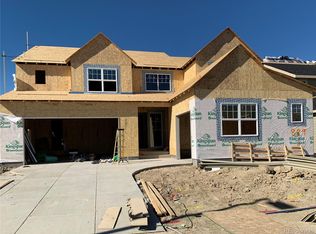
Spacious Luxury Living with Mountain Views, Solar, EV Charger & Smart Home Tech! Welcome to this ideal Erie location offering an expansive layout with room to spread out. Designed for multi-generational living, hosting guests, or extra privacy, this home features a separate en-suite on its own dedicated wing. This wing has 1-car garage access, a kitchenette with a full-size fridge, sink, microwave, and prep area, plus a separate washer/dryer, full bathroom, sitting/office area, walk-in closet, and bedroom with private patio access. The main primary suite features a sound-reducing wall for ultimate privacy and relaxation. Fully equipped with smart home tech (lights, appliances, sprinkler system, thermostat, door locks) that can be easily managed via phone or left as-is. Home & Property Highlights: Multi-Gen / Guest Wing: Dedicated private suite ideal for extended family, guests, or total privacy. Quiet Primary Suite: Sound-reducing wall for maximum privacy and relaxation. Smart & Eco-Friendly: Solar panels for low utility bills, EV charger in main garage, and smart home automation.. Views & Low Maintenance: Enjoy mountain views from the upstairs bedrooms and your outdoor entertaining area and a low-maintenance yard. Active Lifestyle: Surrounded by nearby trails, walking paths, community playground, and tennis courts. Spacious Interior: Generous living spaces across all levels with ample room to work, relax, and entertain. REQUIRED DISCLOSURE: The prospective tenant(s) have the right to provide to Dakota Property Management a portable tenant screening report, as defined in section 38-12-902 (2.5), Colorado Revised Statutes; and if the prospective tenant(s) provide Dakota Property Management with a portable tenant screening report, Dakota Property Management is prohibited from charging the prospective tenant(s) a rental application fee or fee for Dakota Property Management to access or use the portable tenant screening report.
House for rent
$4,625/mo
Fees may apply
901 Sandstone Cir, Erie, CO 80516
6beds
4,356sqft
Price may not include required fees and charges. Learn more|
Singlefamily
Available now
Cats, dogs OK
Sink laundry
3 Parking spaces parking
What's special
Modern smart techLarge main bathPremium comfort throughoutPrivate primary suiteAbundant walk-in pantryVersatile bonus roomSpacious great room
- 49 days |
- -- |
- -- |
Zillow last checked:
Listing updated:
Travel times

Let’s turn your rent into credit progress
Build credit history with every on-time payment and get credit for the payment you’re already making.
Facts & features
Interior
Bedrooms & bathrooms
- Bedrooms: 6
- Bathrooms: 5
- Full bathrooms: 4
- 1/2 bathrooms: 1
Appliances
- Laundry: Sink
Features
- Granite Counters, In-Law Floorplan, Kitchen Island, Open Floorplan, Pantry, Smart Lights, Smart Thermostat, Smoke Free, Utility Sink, Walk In Closet, Walk-In Closet(s), Wired for Data
Interior area
- Total interior livable area: 4,356 sqft
Property
Parking
- Total spaces: 3
- Details: Contact manager
Details
- Parcel number: 146526213014
Construction
Type & style
- Home type: SingleFamily
- Property subtype: SingleFamily
Condition
- Year built: 2019
Community & HOA
Location
- Region: Erie
Financial & listing details
- Lease term: 12 Months
Price history
| Date | Event | Price |
|---|---|---|
| 7/20/2026 | Price change | $4,625-2.1%$1/sqft |
Source: REcolorado as distributed by MLS GRID #2080339 Report a problem | ||
| 6/26/2026 | Price change | $4,725-5.5%$1/sqft |
Source: REcolorado as distributed by MLS GRID #2080339 Report a problem | ||
| 6/2/2026 | Listed for rent | $5,000$1/sqft |
Source: REcolorado as distributed by MLS GRID #2080339 Report a problem | ||
Neighborhood: 80516
Nearby schools
GreatSchools rating
- 3/10Thunder Valley PK-8Grades: PK-8Distance: 4.5 mi
- 7/10Frederick Senior High SchoolGrades: 9-12Distance: 4.6 mi