Ideally located in The Enclave at Hidden Lakes, this magnificent property offers gracious living spaces and custom upgrades throughout every room. With 4586 square feet, the functional floor plan is showcased by a formal living room, a grand dining area, a culinary-inspired kitchen with a charming breakfast nook, an oversized family room, an executive study with French doors and custom built-ins, four bedrooms, three-and-a-half bathrooms, a second-level game and media room, an oversized utility area and a three-car garage. With meticulous landscaping and a welcoming stone and brick façade, this home exudes warmth from first glance. The open entry features rich hardwoods, a vaulted ceiling, and a grand staircase with wrought iron spindles. Flanking the entry and ideal for intimate dinner parties is both a formal living room and a beautiful dining area with windows overlooking the front grounds. Further into the home, the chef's kitchen is brimming with culinary inspired details such as granite counters, upgraded cabinetry, top-of-the-line Viking appliances including a new microwave and dishwasher, a center island and built-in refrigerator. The spacious family room, anchored by a traditional fireplace with brick and stone surround, offers impressive views of the backyard. Located on the 1st level, the primary suite is elegantly-appointed with a sitting area before windows and a luxurious bathroom. The 2nd level hosts three additional bedrooms, an entertaining game room with secluded home theater. Key amenities include with a plethora of hand-scraped hardwoods, plantation shutters, a traditional Butler’s pantry, updated interior paint, replaced HVAC units, an updated water heater, replaced toilets, and more. The backyard allows for year-round alfresco relaxation with a generous patio taking advantage of an outdoor oasis with plenty of room for play. Hidden Lakes residents enjoy exclusive access to three neighborhood pools, parks and heavily treed biking trails.
For sale
$1,050,000
901 Sandy Trl, Keller, TX 76248
4beds
4,586sqft
Single Family Residence
Built in 2005
10,018 Square Feet Lot
$-- Zestimate®
$229/sqft
$63/mo HOA
What's special
Updated interior paintGracious living spacesGrand dining areaCharming breakfast nookThree-and-a-half bathroomsOversized family roomFour bedrooms
- 5 days |
- 406 |
- 11 |
Zillow last checked:
Listing updated:
Listed by:
Chad Collins 0488459 800-683-5651,
JPAR North Central Metro 1 800-683-5651,
Jill Collins 0499027 817-707-8079,
JPAR North Central Metro 1
Source: NTREIS,MLS#: 21358907
Facts & features
Interior
Bedrooms & bathrooms
- Bedrooms: 4
- Bathrooms: 4
- Full bathrooms: 3
- 1/2 bathrooms: 1
Primary bedroom
- Features: En Suite Bathroom, Sitting Area in Primary, Walk-In Closet(s)
- Level: First
- Dimensions: 19 x 14
Bedroom
- Features: Split Bedrooms, Walk-In Closet(s)
- Level: Second
- Dimensions: 13 x 12
Bedroom
- Features: Split Bedrooms, Walk-In Closet(s)
- Level: Second
- Dimensions: 13 x 12
Bedroom
- Features: Split Bedrooms, Walk-In Closet(s)
- Level: Second
- Dimensions: 12 x 12
Primary bathroom
- Features: Built-in Features, Dual Sinks, Double Vanity, En Suite Bathroom, Granite Counters, Garden Tub/Roman Tub, Jetted Tub, Linen Closet, Sink, Separate Shower
- Level: First
- Dimensions: 12 x 9
Breakfast room nook
- Level: First
- Dimensions: 11 x 11
Dining room
- Level: First
- Dimensions: 16 x 15
Family room
- Level: First
- Dimensions: 19 x 15
Other
- Features: Built-in Features, Dual Sinks, Double Vanity, En Suite Bathroom, Jack and Jill Bath, Linen Closet
- Level: Second
- Dimensions: 9 x 6
Other
- Features: Built-in Features, En Suite Bathroom
- Level: Second
- Dimensions: 8 x 7
Game room
- Level: Second
- Dimensions: 17 x 17
Half bath
- Features: Granite Counters
- Level: First
- Dimensions: 7 x 5
Kitchen
- Features: Breakfast Bar, Built-in Features, Eat-in Kitchen, Granite Counters, Kitchen Island, Walk-In Pantry
- Level: First
- Dimensions: 15 x 13
Library
- Level: First
- Dimensions: 14 x 13
Living room
- Level: First
- Dimensions: 14 x 13
Media room
- Level: Second
- Dimensions: 16 x 15
Utility room
- Features: Built-in Features, Utility Room, Utility Sink
- Level: First
- Dimensions: 10 x 7
Heating
- Central, Natural Gas, Zoned
Cooling
- Central Air, Electric, Zoned
Appliances
- Included: Some Gas Appliances, Double Oven, Dishwasher, Gas Cooktop, Disposal, Microwave, Plumbed For Gas
- Laundry: Washer Hookup, Electric Dryer Hookup, Laundry in Utility Room
Features
- Built-in Features, Decorative/Designer Lighting Fixtures, Eat-in Kitchen, Granite Counters, High Speed Internet, Kitchen Island, Cable TV, Walk-In Closet(s), Wired for Sound
- Flooring: Ceramic Tile, Wood
- Windows: Shutters
- Has basement: No
- Number of fireplaces: 1
- Fireplace features: Gas, Masonry, Stone
Interior area
- Total interior livable area: 4,586 sqft
Video & virtual tour
Property
Parking
- Total spaces: 3
- Parking features: Concrete, Covered, Driveway, Enclosed, Garage, Garage Door Opener, Oversized, Garage Faces Side
- Attached garage spaces: 3
Features
- Levels: Two
- Stories: 2
- Patio & porch: Front Porch, Patio, Covered, Deck
- Exterior features: Deck, Rain Gutters
- Pool features: None, Community
- Fencing: Wood
Lot
- Size: 10,018 Square Feet
- Features: Back Yard, Interior Lot, Lawn, Landscaped, Subdivision, Sprinkler System
Details
- Parcel number: 40495450
Construction
Type & style
- Home type: SingleFamily
- Architectural style: Traditional,Detached
- Property subtype: Single Family Residence
Materials
- Brick, Stone Veneer
- Foundation: Slab
- Roof: Composition
Condition
- Resale
- Year built: 2005
Utilities & green energy
- Sewer: Public Sewer
- Water: Public
- Utilities for property: Electricity Connected, Natural Gas Available, Sewer Available, Separate Meters, Underground Utilities, Water Available, Cable Available
Green energy
- Water conservation: Water-Smart Landscaping
Community & HOA
Community
- Features: Clubhouse, Fenced Yard, Golf, Playground, Park, Pool, Trails/Paths, Curbs, Sidewalks
- Security: Prewired, Security System, Smoke Detector(s)
- Subdivision: Hidden Lakes - The Retreat
HOA
- Has HOA: Yes
- Services included: All Facilities, Association Management
- HOA fee: $750 annually
- HOA name: First Service Residential
- HOA phone: 817-337-9726
Location
- Region: Keller
Financial & listing details
- Price per square foot: $229/sqft
- Tax assessed value: $756,000
- Annual tax amount: $13,878
- Date on market: 8/15/2026
- Cumulative days on market: 7 days
- Listing terms: Cash,Conventional,VA Loan
Estimated market value
Not available
Estimated sales range
Not available
Not available
Price history
| Date | Event | Price |
|---|---|---|
| 8/16/2026 | Listing removed | $6,200$1/sqft |
Source: Zillow Rentals Report a problem | ||
| 8/15/2026 | Listed for sale | $1,050,000+78%$229/sqft |
Source: NTREIS #21358907 Report a problem | ||
| 7/13/2026 | Price change | $6,200-8.8%$1/sqft |
Source: Zillow Rentals Report a problem | ||
| 7/1/2026 | Price change | $6,800-2.9%$1/sqft |
Source: Zillow Rentals Report a problem | ||
| 5/1/2026 | Price change | $7,000-10.3%$2/sqft |
Source: Zillow Rentals Report a problem | ||
| 4/9/2026 | Listed for rent | $7,800$2/sqft |
Source: Zillow Rentals Report a problem | ||
| 8/21/2017 | Sold | -- |
Source: Agent Provided Report a problem | ||
| 7/31/2017 | Pending sale | $589,900$129/sqft |
Source: Coldwell Banker Residential Brokerage - Southlake #13649788 Report a problem | ||
| 7/24/2017 | Listed for sale | $589,900$129/sqft |
Source: Coldwell Banker Residential Brokerage - Southlake #13649788 Report a problem | ||
| 7/21/2017 | Pending sale | $589,900$129/sqft |
Source: Coldwell Banker Residential Brokerage - Southlake #13649788 Report a problem | ||
| 6/20/2017 | Listed for sale | $589,900$129/sqft |
Source: Mission Real Estate Group #13593712 Report a problem | ||
| 6/12/2017 | Pending sale | $589,900$129/sqft |
Source: Mission Real Estate Group #13593712 Report a problem | ||
| 5/26/2017 | Price change | $589,900-1.5%$129/sqft |
Source: Mission Real Estate Group #13593712 Report a problem | ||
| 5/14/2017 | Price change | $599,000-1.8%$131/sqft |
Source: Mission Real Estate Group #13593712 Report a problem | ||
| 5/5/2017 | Listed for sale | $609,900+11.9%$133/sqft |
Source: Mission Real Estate Group #13593712 Report a problem | ||
| 12/30/2014 | Sold | -- |
Source: Agent Provided Report a problem | ||
| 10/23/2014 | Price change | $545,000-2.7%$119/sqft |
Source: Coldwell Banker Residential Brokerage - Southlake #13028476 Report a problem | ||
| 10/5/2014 | Listed for sale | $559,900-2.6%$122/sqft |
Source: Coldwell Banker Residential Brokerage - Southlake #13028476 Report a problem | ||
| 5/15/2008 | Listing removed | $575,000$125/sqft |
Source: NCI #10918701 Report a problem | ||
| 2/1/2008 | Listed for sale | $575,000$125/sqft |
Source: NCI #10918701 Report a problem | ||
Public tax history
| Year | Property taxes | Tax assessment |
|---|---|---|
| 2025 | $11,385 -9.4% | $756,000 -4.5% |
| 2024 | $12,569 -3.2% | $791,450 -7.5% |
| 2023 | $12,986 -11.5% | $855,505 +20.2% |
| 2022 | $14,682 +2% | $711,479 +8.3% |
| 2021 | $14,399 +6% | $656,755 +9.5% |
| 2020 | $13,586 -0.7% | $599,853 -0.4% |
| 2019 | $13,685 +4.7% | $602,112 +10.8% |
| 2018 | $13,077 -1.8% | $543,287 |
| 2017 | $13,321 -3% | $543,287 -1.5% |
| 2016 | $13,737 +0.4% | $551,573 +3.7% |
| 2015 | $13,677 | $532,000 |
| 2014 | $13,677 | $532,000 +0.2% |
| 2013 | -- | $531,000 |
| 2012 | -- | $531,000 |
| 2011 | -- | $531,000 |
| 2010 | -- | $531,000 -6.1% |
| 2009 | -- | $565,700 |
| 2008 | -- | $565,700 |
| 2007 | -- | $565,700 |
| 2006 | -- | $565,700 +1296.8% |
| 2005 | -- | $40,500 |
Find assessor info on the county website
Monthly payment
Est. payment
Payment breakdown
Explore the cost of this home by adjusting the details. Changes won't be saved.Climate risks
Neighborhood: Hidden Lakes
Nearby schools
GreatSchools rating
- 10/10Hidden Lakes Elementary SchoolGrades: PK-4Distance: 1.1 mi
- 8/10Keller Middle SchoolGrades: 7-8Distance: 3.3 mi
- 8/10Keller High SchoolGrades: 9-12Distance: 2.9 mi
Schools provided by the listing agent
- Elementary: Hiddenlake
- Middle: Keller,Bear Creek
- High: Keller
- District: Keller ISD
Source: NTREIS. This data may not be complete. We recommend contacting the local school district to confirm school assignments for this home.
- $951,0005 bd4 ba4.2k sqft903 Sandy Trl, Keller, TX 76248Off Market
- $--4 bd4 ba3.8k sqft815 Sandy Trl, Keller, TX 76248Sold

- $1,073,3004 bd3 ba4.7k sqft808 Glenmont Rd, Keller, TX 76248Off Market
- $1,104,7004 bd4 ba5k sqft808 Glenmont Rd, Keller, TX 76244Off Market
- $--4 bd4 ba4.1k sqft905 Sandy Trl, Keller, TX 76248Sold
- $1,000,1004 bd3 ba4.5k sqft813 Sandy Trl, Keller, TX 76248Off Market
- $1,427,3004 bd5 ba4.6k sqft900 Glenmont Rd, Keller, TX 76248Off Market
- $--5 bd5 ba5.2k sqft900 Sandy Trl, Keller, TX 76248Sold
A local agent can set up tours, give advice and negotiate with sellers.
A local lender can help you make sure your offer is ready when you are.
Similar homes
- $1,050,0004 bd5 ba4.4k sqft1516 Silverleaf Dr, Keller, TX 76248For Sale
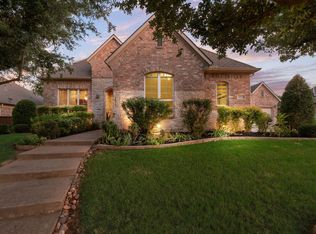 MLS ID #21344789, Lori Jacobson. NTREIS
 - $957,5004 bd5 ba4k sqft614 Cross Timbers Dr, Keller, TX 76248For Sale
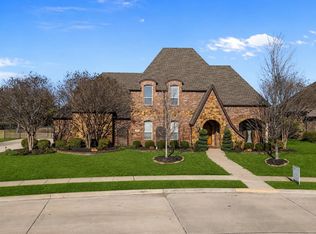 MLS ID #21364568, Kathryn Macdonald. NTREIS
 - $1,085,0005 bd4 ba4.3k sqft809 Weybridge Ln, Keller, TX 76248For Sale
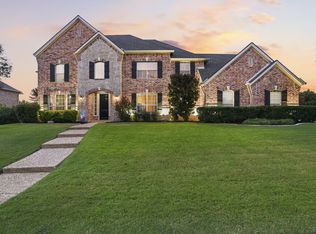 MLS ID #21338587, Chad Collins. NTREIS
 - $1,059,0004 bd5 ba5.1k sqft409 Silverado Trl, Keller, TX 76248For Sale
 MLS ID #21281076, Cari Neubauer. NTREIS
 - $1,050,0005 bd5 ba4.9k sqft410 Beverly Dr, Keller, TX 76248For SaleMLS ID #21210290, Julie Bologna. NTREIS
- $835,0004 bd4 ba3.9k sqft700 Briar Ridge Dr, Keller, TX 76248For SaleMLS ID #21317249, Chad Collins. NTREIS
- $1,279,0005 bd4 ba4k sqft1016 Meandering Woods Dr, Keller, TX 76248For SaleMLS ID #21284041, Chad Collins. NTREIS
- $1,100,0004 bd4 ba4.4k sqft5510 Texas Trl, Colleyville, TX 76034For SaleMLS ID #21319901, Vipul Raval. NTREIS
- $930,0004 bd5 ba4.3k sqft8113 Long Trail Dr, North Richland Hills, TX 76182For SaleMLS ID #21352518, Stephanie Browning. NTREIS
- $850,0004 bd3 ba3.9k sqft8217 Thornhill Dr, North Richland Hills, TX 76182For SaleMLS ID #21338586, Lorraine Miller. NTREIS
- $739,9005 bd4 ba4.2k sqft923 Wise St, Keller, TX 76248For SaleMLS ID #21307455, Art Acosta. NTREIS
- $850,0006 bd4 ba4.6k sqft2001 Sterling Trace Dr, Keller, TX 76248For SaleMLS ID #21311286, Starling Oliver. NTREIS
- $1,175,0004 bd4 ba4k sqft605 Blair Ct, Southlake, TX 76092For SaleMLS ID #21263761, Randy White. NTREIS
- $1,195,0004 bd4 ba3.5k sqft210 Highland Oaks Cir, Southlake, TX 76092For SaleMLS ID #21265382, Randy White. NTREIS
- $700,0004 bd4 ba3.3k sqft8321 Brandonwood Dr, North Richland Hills, TX 76182For SaleMLS ID #21356100, Marcy Barkemeyer. NTREIS
- $917,5005 bd5 ba4.6k sqft9114 Parson Dr, Argyle, TX 76226For SaleMLS ID #21357325, Beth Gaskill. NTREIS
- $639,9004 bd3 ba3.1k sqft1538 Highland Lakes Dr, Keller, TX 76248For SaleMLS ID #21318805, Mike Robertson. NTREIS
- $825,0004 bd3 ba3.6k sqft4114 Steeplechase Dr, Colleyville, TX 76034For SaleMLS ID #21341396, Kwame Gibson. NTREIS
- $1,091,3504 bd4 ba3.6k sqft728 Castle Creek Dr, Coppell, TX 75019For SaleMLS ID #21342520, Kendra Carter. NTREIS
- $1,169,0004 bd5 ba4.6k sqft2207 Malin Dr, Trophy Club, TX 76262For SaleMLS ID #21272547, Holly Mercer. NTREIS
