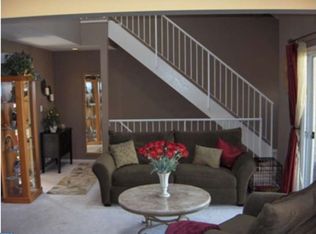
Welcome to this beautifully remodeled first-floor, end-unit condominium offering two bedrooms, two full bathrooms, and approximately 1,248 square feet of thoughtfully designed living space. Completely renovated from top to bottom within the past three years, this home is truly move-in ready and reflects meticulous care throughout. Located in the desirable Madison Place community, residents enjoy amenities for $75 per year and includes basketball courts, pickleball courts, tennis courts, a baseball field, and a picnic area. The property also offers convenient access to major roadways, including Route 38 and Interstate 295, making commuting and everyday travel seamless. Upon entering through the welcoming foyer, you are greeted by a convenient coat closet and a bright, refreshed interior. The entire home has been freshly painted and features all new windows with custom blinds. Newer wood plank laminate flooring flows throughout most of the home, complemented by newer carpeting in the family room and both bedrooms for added comfort. The step-down family room is a standout feature, showcasing a cathedral ceiling, ceiling fan, and a gas fireplace that creates a warm and inviting atmosphere. The brand-new kitchen is both stylish and functional, offering Whirlpool stainless steel appliances, including a gas range, dishwasher, and refrigerator. A wide granite countertop with coordinating backsplash, white cabinetry, and a breakfast bar provide the perfect setting for both daily living and entertaining. The adjacent dining area is accented by a hanging light fixture, creating a defined yet open space for gatherings. The spacious living room features a sliding glass door that leads to a private patio, along with a storage closet area, providing both outdoor enjoyment and practical storage solutions. A dedicated laundry area includes a washer, dryer, and shelving for added convenience. The newly remodeled main hall bathroom offers a white vanity with a quartz countertop, tile flooring, and a bathtub and shower combination with glass sliding doors. A hall linen closet adds additional storage. The primary bedroom is generously sized and includes a large 10’ x 6’ walk-in closet. The updated primary owner’s suite bathroom features a white vanity with a quartz countertop, tile flooring, a tiled stall shower with glass sliding doors, and recessed lighting, creating a clean and modern retreat. This home combines quality upgrades, functional design, and a prime location. It has been exceptionally maintained and offers the rare opportunity to own a fully updated property in a sought-after community. Simply unpack and enjoy.
Sold for $325,000
$325,000
901 Saxony Dr, Mount Laurel, NJ 08054
2beds
1,248sqft
Condominium
Built in 1994
-- sqft lot
$328,900 Zestimate®
$260/sqft
$2,309 Estimated rent
Home value
$328,900
$299,000 - $362,000
$2,309/mo
Zestimate® history
Owner options
List your home for rent
$2,309/mo
Rent Zestimate®
Find your next renter with Zillow Rental Manager. Plus, with online applications, you can quickly screen prospective tenants – for free.
$2,309/mo
Rent Zestimate®
Refinance and save
$2,363/mo
Est. payment
Refinancing to a lower rate could help reduce your monthly payments and save thousands over the life of the loan.
$2,363/mo
Est. payment
Explore your selling options
Work with a Zillow partner agent
Leverage their expertise and Zillow's premium Showcase listings to get your home seen by more buyers.
Get startedList with your own agent
Get your home in front of millions of buyers by listing it on Zillow.
Learn how to do itSell it yourself
Take full control of how buyers see your home on Zillow by listing For Sale by Owner (FSBO).
List your homeWhat's special
Gas fireplaceBrand-new kitchenBasketball courtsCathedral ceilingBaseball fieldTennis courtsRecessed lighting
Zillow last checked:
Listing updated:
Listed by:
Barbara McKale 609-220-2711,
BHHS Fox & Roach-Marlton
Bought with:
V chandegra, 1972281
HomeSmart First Advantage Realty
Source: Bright MLS,MLS#: NJBL2106310
Facts & features
Interior
Bedrooms & bathrooms
- Bedrooms: 2
- Bathrooms: 2
- Full bathrooms: 2
- Main level bathrooms: 2
- Main level bedrooms: 2
Rooms
- Room types: Living Room, Dining Room, Primary Bedroom, Bedroom 2, Kitchen, Family Room, Foyer, Laundry, Bathroom 2, Primary Bathroom
Primary bedroom
- Features: Flooring - Carpet, Walk-In Closet(s), Window Treatments
- Level: Main
- Area: 204 Square Feet
- Dimensions: 12 X 17
Bedroom 2
- Features: Flooring - Carpet, Window Treatments
- Level: Main
- Area: 120 Square Feet
- Dimensions: 10 X 12
Primary bathroom
- Features: Flooring - Ceramic Tile
- Level: Main
- Area: 50 Square Feet
- Dimensions: 5 X 10
Bathroom 2
- Features: Flooring - Ceramic Tile
- Level: Main
- Area: 50 Square Feet
- Dimensions: 5 X 10
Dining room
- Features: Flooring - Laminate Plank
- Level: Main
- Area: 90 Square Feet
- Dimensions: 9 X 10
Family room
- Features: Flooring - Carpet, Fireplace - Gas, Flooring - Slate, Ceiling Fan(s), Window Treatments
- Level: Main
- Area: 130 Square Feet
- Dimensions: 10 X 13
Foyer
- Features: Flooring - Laminate Plank
- Level: Main
- Area: 50 Square Feet
- Dimensions: 5 X 10
Kitchen
- Features: Granite Counters, Kitchen - Gas Cooking, Recessed Lighting, Flooring - Laminate Plank
- Level: Main
- Area: 100 Square Feet
- Dimensions: 10 X 10
Laundry
- Level: Main
- Area: 45 Square Feet
- Dimensions: 5 X 9
Living room
- Features: Flooring - Laminate Plank, Window Treatments
- Level: Main
- Area: 210 Square Feet
- Dimensions: 14 X 15
Heating
- Forced Air, Natural Gas
Cooling
- Central Air, Electric
Appliances
- Included: Built-In Range, Cooktop, Dishwasher, Disposal, Dryer, Exhaust Fan, Microwave, Self Cleaning Oven, Oven/Range - Gas, Range Hood, Refrigerator, Stainless Steel Appliance(s), Washer, Water Heater, Gas Water Heater
- Laundry: Main Level, Laundry Room, In Unit
Features
- Bathroom - Tub Shower, Bathroom - Stall Shower, Ceiling Fan(s), Primary Bath(s), Walk-In Closet(s), Dry Wall
- Flooring: Carpet, Ceramic Tile, Laminate
- Doors: Storm Door(s)
- Windows: Window Treatments
- Has basement: No
- Number of fireplaces: 1
- Fireplace features: Mantel(s)
Interior area
- Total structure area: 1,248
- Total interior livable area: 1,248 sqft
- Finished area above ground: 1,248
- Finished area below ground: 0
Property
Parking
- Parking features: Parking Lot, Off Street
Accessibility
- Accessibility features: Other
Features
- Levels: One
- Stories: 1
- Exterior features: Lighting, Sidewalks
- Pool features: None
Details
- Additional structures: Above Grade, Below Grade
- Parcel number: 2400301 2000001C0901
- Zoning: RESIDENTIAL
- Special conditions: Standard
Construction
Type & style
- Home type: Condo
- Property subtype: Condominium
- Attached to another structure: Yes
Materials
- Vinyl Siding
- Foundation: Slab
Condition
- Very Good
- New construction: No
- Year built: 1994
Details
- Builder model: Royce Sunroom
- Builder name: Orleans
Utilities & green energy
- Sewer: Public Sewer
- Water: Public
- Utilities for property: Cable
Community & HOA
Community
- Condo and coop fee: $215 monthly
- Subdivision: Madison Place
HOA
- Has HOA: No
- Amenities included: Basketball Court, Tennis Court(s), Baseball Field, Jogging Path, Picnic Area, Common Grounds
- Services included: Maintenance Structure, All Ground Fee, Common Area Maintenance, Insurance, Maintenance Grounds, Management, Snow Removal
Location
- Region: Mount Laurel
- Municipality: MOUNT LAUREL TWP
Financial & listing details
- Price per square foot: $260/sqft
- Tax assessed value: $165,300
- Annual tax amount: $5,555
- Date on market: 3/3/2026
- Listing agreement: Exclusive Right To Sell
- Listing terms: Cash,Conventional
- Inclusions: Washer, Dryer, Refrigerator, Microwave, Dishwasher, Disposal, Gas Range
- Ownership: Condominium
Price history
| Date | Event | Price |
|---|---|---|
| 4/29/2026 | Sold | $325,000+8.5%$260/sqft |
Source:  Bright MLS #NJBL2106310 Report a problem Bright MLS #NJBL2106310 Report a problem | ||
| 4/26/2026 | Pending sale | $299,500$240/sqft |
Source: Bright MLS #NJBL2106310 Report a problem | ||
| 3/12/2026 | Contingent | $299,500$240/sqft |
Source: Bright MLS #NJBL2106310 Report a problem | ||
| 3/3/2026 | Listed for sale | $299,500$240/sqft |
Source: Bright MLS #NJBL2106310 Report a problem | ||
Public tax history
Tax history is unavailable.
Neighborhood: 08054
Nearby homes
- $164,4002 bd2 ba1.3k sqft904 Saxony Dr #B, Mount Laurel, NJ 08054Off Market
- $323,8002 bd2 ba1.3k sqft904 Saxony Dr, Mount Laurel, NJ 08054Off Market

- $285,000-- bd-- ba1.1k sqft1002B Saxony Dr #1002, Mount Laurel, NJ 08054Off Market
- $326,9002 bd2 ba1.6k sqft902B Saxony Dr #902, Mount Laurel, NJ 08054Off Market
- $270,000-- bd-- ba1.4k sqft1008B Saxony Dr #1008, Mount Laurel, NJ 08054Sold
- $309,900-- bd-- ba1.2k sqft1006B Saxony Dr #1006, Mount Laurel, NJ 08054Off Market
- $290,0002 bd2 ba1.2k sqft804 Saxony Dr, Mount Laurel, NJ 08054Sold
- $270,0002 bd2 ba1.4k sqft1008 Saxony Dr, Mount Laurel, NJ 08054Sold
Nearby schools
GreatSchools rating
- 5/10Fleetwood Elementary SchoolGrades: PK-4Distance: 0.8 mi
- 6/10T E Harrington Middle SchoolGrades: 7-8Distance: 2.9 mi
- 5/10Lenape High SchoolGrades: 9-12Distance: 3.8 mi
Schools provided by the listing agent
- High: Lenape H.s.
- District: Mount Laurel Township Public Schools
Source: Bright MLS. This data may not be complete. We recommend contacting the local school district to confirm school assignments for this home.
Get a cash offer in 3 minutes
Find out how much your home could sell for in as little as 3 minutes with a no-obligation cash offer.
Estimated market value
$328,900
Get a cash offer in 3 minutes
Find out how much your home could sell for in as little as 3 minutes with a no-obligation cash offer.
Estimated market value
$328,900
- New Jersey
- Burlington County
- Mt Laurel Township
- 08054
- 901 Saxony Dr
Nearby cities
Nearby neighborhoods
Nearby zip codes
Other Mt Laurel Township Topics
- Apartments for Rent in 08054
- Houses for Sale in 08054
- Houses for Rent in 08054
- 08054 Real Estate
- Mt Laurel Township Condos
- Houses for Sale in Mt Laurel Township
- Newest Listings in Mt Laurel Township
- Mt Laurel Township Home Values
- Mt Laurel Township Real Estate Agents
- Mt Laurel Township Refinance
- Mt Laurel Township Mortgage Rates
