Located at 901 Sculptor Street in The Townes at Anderson Farm, the Blake townhome offers additional windows and a bright, open feel throughout the home. The Blake is a two-story townhome featured at The Townes at Anderson Farm in Wendell, NC. Offering approximately 1,825 square feet, this thoughtfully designed floor plan features 3 bedrooms, 2.5 bathrooms, and a rear-entry 2-car garage. The main level is designed for both connection and functionality, with the kitchen positioned as the centerpiece of the home, opening to the dining and living areas. The kitchen features quartz countertops, shaker-style cabinetry with crown molding, stainless steel appliances, a tile backsplash, and a large island that provides additional seating and workspace. The adjoining living and dining areas offer a comfortable and open setting, ideal for everyday routines and hosting gatherings alike. Upstairs, the primary suite features a walk-in closet and a private bathroom with dual vanities and a walk-in shower. Two additional bedrooms, a full bathroom, and a conveniently located laundry area complete the second floor. Residents will enjoy a variety of community amenities, including a pool, playground, dog park, greenway trail, and outdoor recreation spaces designed to support an active and connected lifestyle. With its open layout and well-defined living spaces, the Blake offers a balance of comfort, style, and functionality at The Townes at Anderson Farm. * Photos are not of actual home or interior features and are representative of floor plan only. *
Sold for $308,990
$308,990
901 Sculptor St, Wendell, NC 27591
3beds
1,825sqft
Townhouse
Built in 2026
2,178 Square Feet Lot
$305,700 Zestimate®
$169/sqft
$1,964 Estimated rent
Home value
$305,700
$290,000 - $321,000
$1,964/mo
Zestimate® history
Owner options
List your home for rent
$1,964/mo
Rent Zestimate®
Find your next renter with Zillow Rental Manager. Plus, with online applications, you can quickly screen prospective tenants – for free.
$1,964/mo
Rent Zestimate®
Refinance and save
$2,139/mo
Est. payment
Refinancing to a lower rate could help reduce your monthly payments and save thousands over the life of the loan.
$2,139/mo
Est. payment
Explore your selling options
Work with a Zillow partner agent
Leverage their expertise and Zillow's premium Showcase listings to get your home seen by more buyers.
Get startedList with your own agent
Get your home in front of millions of buyers by listing it on Zillow.
Learn how to do itSell it yourself
Take full control of how buyers see your home on Zillow by listing For Sale by Owner (FSBO).
List your homeWhat's special
Conveniently located laundry areaAdditional windowsTile backsplashQuartz countertopsStainless steel appliances
Zillow last checked:
Listing updated:
Listed by:
Kenneth Ward 919-713-8414,
D.R. Horton, Inc.
Bought with:
Karen Foster, 260093
Keller Williams Realty
Source: Doorify MLS,MLS#: 10174069
Facts & features
Interior
Bedrooms & bathrooms
- Bedrooms: 3
- Bathrooms: 3
- Full bathrooms: 2
- 1/2 bathrooms: 1
Primary bedroom
- Level: Second
Heating
- None
Cooling
- Central Air
Appliances
- Included: Dryer, Dishwasher, Free-Standing Gas Range, Gas Range, Microwave, Range, Refrigerator, Smart Appliance(s), Stainless Steel Appliance(s), Tankless Water Heater, Washer, Water Heater
- Laundry: Electric Dryer Hookup, Laundry Room, Washer Hookup
Features
- Kitchen Island, Open Floorplan, Pantry, Smart Home, Smart Light(s), Smart Thermostat, Walk-In Closet(s), Walk-In Shower, Quartz Counters
- Flooring: Carpet, Laminate, Vinyl
- Common walls with other units/homes: No One Below
Interior area
- Total structure area: 1,825
- Total interior livable area: 1,825 sqft
- Finished area above ground: 1,825
- Finished area below ground: 0
Property
Parking
- Total spaces: 4
- Parking features: Attached, Concrete, Garage Faces Rear, Garage, Garage Door Opener
- Garage spaces: 2
- Uncovered spaces: 2
Accessibility
- Accessibility features: Smart Technology
Features
- Levels: Two
- Stories: 2
- Patio & porch: Patio
- Exterior features: Smart Light(s), Smart Lock(s)
Lot
- Size: 2,178 Square Feet
- Features: Landscaped
Details
- Additional structures: None
- Parcel number: 1774553857
- Special conditions: Standard
Construction
Type & style
- Home type: Townhouse
- Architectural style: Traditional
- Property subtype: Townhouse
Materials
- Vinyl Siding
- Foundation: Slab
- Roof: Architectural Shingle
Condition
- New Construction,Under Construction
- New construction: Yes
- Year built: 2026
- Major remodel year: 2026
Details
- Builder model: Blake
- Builder name: D.R. Horton
Utilities & green energy
- Sewer: Public Sewer
- Water: Public
- Utilities for property: Cable Available, Electricity Available, Natural Gas Available, Sewer Available, Underground Utilities, Water Available
Green energy
- Energy efficient items: Lighting, Thermostat
Community & HOA
Community
- Features: Park, Playground, Pool, Street Lights, Sidewalks
- Subdivision: Anderson Farm Townhomes
HOA
- Has HOA: Yes
- Amenities included: Dog Park, Maintenance Grounds, Playground, Pool, Trail(s)
- Services included: Maintenance Grounds
- HOA fee: $140 monthly
- HOA name: Charleston Management
- HOA phone: 919-847-3003
Location
- Region: Wendell
Financial & listing details
- Price per square foot: $169/sqft
- Tax assessed value: $55,000
- Annual tax amount: $583
- Date on market: 6/15/2026
- Listing agreement: Exclusive Right To Sell
- Listing terms: 1031 Exchange,Cash,Conventional,USDA Loan,VA Loan
- Ownership type: Townhouse
Price history
| Date | Event | Price |
|---|---|---|
| 8/7/2026 | Sold | $308,990$169/sqft |
Source:  Doorify MLS #10174069 Report a problem Doorify MLS #10174069 Report a problem | ||
| 6/15/2026 | Pending sale | $308,990$169/sqft |
Source: Doorify MLS #10174069 Report a problem | ||
| 6/15/2026 | Listed for sale | $308,990$169/sqft |
Source: Doorify MLS #10174069 Report a problem | ||
Public tax history
| Year | Property taxes | Tax assessment |
|---|---|---|
| 2025 | $583 | $55,000 |
Find assessor info on the county website
Neighborhood: 27591
Nearby homes
- $282,4903 bd3 ba1.8k sqft903 Sculptor St, Wendell, NC 27591Pending

- $282,0003 bd3 ba1.8k sqft907 Sculptor St, Wendell, NC 27591Sold
- $277,1903 bd3 ba1.8k sqft905 Sculptor St, Wendell, NC 27591Sold
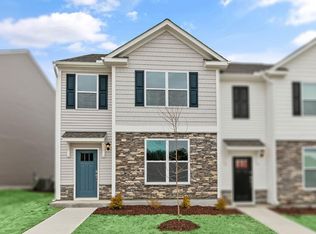
- $277,1903 bd3 ba1.8k sqft909 Sculptor St, Wendell, NC 27591Sold
- $301,9403 bd3 ba1.8k sqft911 Sculptor St, Wendell, NC 27591Sold
- $290,9903 bd3 ba1.8k sqft513 Old Battle Bridge Rd, Wendell, NC 27591Sold
- $309,9903 bd3 ba1.8k sqft914 Sculptor St, Wendell, NC 27591Sold
- $301,4903 bd3 ba1.8k sqft511 Old Battle Bridge Rd, Wendell, NC 27591Sold
Nearby schools
GreatSchools rating
- 8/10Carver ElementaryGrades: PK-5Distance: 1.3 mi
- 5/10Wendell MiddleGrades: 6-8Distance: 1 mi
- 4/10East Wake High SchoolGrades: 9-12Distance: 1.4 mi
Schools provided by the listing agent
- Elementary: Wake - Carver Elementary
- Middle: Wake - Wendell Middle
- High: Wake - East Wake High School
Source: Doorify MLS. This data may not be complete. We recommend contacting the local school district to confirm school assignments for this home.
Get a cash offer in 3 minutes
Find out how much your home could sell for in as little as 3 minutes with a no-obligation cash offer.
Estimated market value
$305,700
Get a cash offer in 3 minutes
Find out how much your home could sell for in as little as 3 minutes with a no-obligation cash offer.
Estimated market value
$305,700
- North Carolina
- Wake County
- Wendell
- 27591
- 901 Sculptor St
