Skip main navigation
Pending
  • $400,000

    901 Seaside Ave, Absecon, NJ 08201

    4beds
    1,778sqft
    : 
    $2,822/mo
    Get pre-qualified
    Single Family Residence
    Built in 1964
    9,000 Square Feet Lot
    $402,400 Zestimate®
    $225/sqft
    $-- HOA

    What's special

    Cozy gas fireplaceLarge eat-in kitchenPrivate backyard oasisStriking beamed ceilingSurrounded by mature landscapingGenerous laundry roomAttached two-car garage
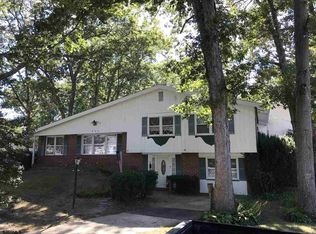
    Highest and Best Due by Friday, August 7th at 12:00 Noon Tradition, comfort, and timeless charm come together in this beautifully maintained corner property with exceptional curb appeal from every angle. Surrounded by mature landscaping, the inviting curved walkway leads you to the welcoming front entrance. Inside, you'll find a spacious formal living room and dining room, perfect for entertaining, which flow seamlessly into the large eat-in kitchen. Just beyond, the warm and inviting family room features a cozy gas fireplace and striking beamed ceiling, creating the perfect gathering space on cooler evenings. Completing the first floor are a generous laundry room, a convenient powder room, and access to the attached two-car garage. A full basement provides abundant storage and additional workspace. Step through the rear entry into the bright and airy three-season sunroom, perfectly positioned with southern exposure to enjoy natural sunlight throughout the day. Overlooking the patio and stunning 16' x 32' in-ground pool, this space offers the ideal setting to relax, entertain, and enjoy your private backyard oasis. Upstairs there are 4 bedrooms and a full tiled bath. There is also a 10 KW Generac Generator for any outage that may come your way This exceptional home combines classic appeal with comfortable living, offering spacious indoor and outdoor areas designed for everyday enjoyment and memorable gatherings in a great area!
    27 days
    |
    2,698
    |
    178
    |

    Likely to sell faster than

    Zillow last checked:

    Listing updated:

    Listed by:

    JEANNINE WESCOAT 609-432-8450,

    ZONA REAL ESTATE, INC,

    ABIGAIL CURRAN 609-705-3804,

    ZONA REAL ESTATE, INC

    Source: SJSRMLS,MLS#: 610412MLS Logo

      Facts & features

      Interior

      Bedrooms & bathrooms
      • Bedrooms: 4
      • Bathrooms: 2
      • Full bathrooms: 1
      • 1/2 bathrooms: 1
      Rooms
      • Room types: Florida Room, Laundry
      Bedroom 1
      • Level: Upper
      • Area: 141.75
      Bedroom 2
      • Level: Upper
      • Area: 180.84
      Bedroom 3
      • Level: Upper
      • Area: 130
      Bedroom 4
      • Level: Upper
      • Area: 93
      Dining room
      • Level: Main
      • Area: 152.95
      Family room
      • Level: Main
      • Area: 234
      Kitchen
      • Level: Main
      • Area: 203
      Living room
      • Level: Main
      • Area: 244.28
      Heating
      • Electric
      Cooling
      • Central Air
      Appliances
      • Included: Dishwasher, Gas Stove, Refrigerator
      Features
      • Eat-in Kitchen
      • Flooring: Tile, W/W Carpet
      • Basement: 6 Ft. or More Head Room,Full
      • Has fireplace: Yes
      • Fireplace features: Built-In, Family Room, Gas Log
      Interior area
      • Total structure area: 1,778
      • Total interior livable area: 1,778 sqft

      Property

      Parking
      • Total spaces: 3
      • Parking features: Garage, Attached Garage
      • Attached garage spaces: 2
      Features
      • Levels: Two
      • Stories: 2
      • Patio & porch: Patio, Porch
      • Exterior features: Fenced Yard, Patio, Pool-In Ground, Porch, Sprinkler System
      • Pool features: In Ground
      • Fencing: Fenced
      Lot
      • Size: 9,000 Square Feet
      • Dimensions: 100 x 90
      • Features: Corner Lot
      Details
      • Parcel number: 8

      Construction

      Type & style
      • Home type: SingleFamily
      • Property subtype: Single Family Residence
      Materials
      • Brick, Vinyl
      Condition
      • New construction: No
      • Year built: 1964

      Utilities & green energy

      • Sewer: Public Sewer
      • Water: Public

      Community & HOA

      Community
      • Subdivision: Absecon Est
      Location
      • Region: Absecon

      Financial & listing details

      • Price per square foot: $225/sqft
      • Tax assessed value: $213,700
      • Annual tax amount: $7,832
      • Date on market: 7/30/2026
      • Date available: 07/30/2026
      • Road surface type: Paved

        Estimated market value

        $402,400

        $382,000 - $423,000

        $3,029/mo

        Price history

        DateEventPrice
        8/18/2026Pending sale$400,000$225/sqft
        Source: SJSRMLS #610412 Report a problem
        7/31/2026Listed for sale$400,000$225/sqft
        Source: SJSRMLS #610412 Report a problem

        Public tax history

        YearProperty taxesTax assessment
        2025$7,150 $213,700
        2024$7,150 +0.7%$213,700
        2023$7,101 +0.8%$213,700
        2022$7,044 -0.2%$213,700
        2021$7,056 +0.7%$213,700
        2020$7,005 +301.2%$213,700
        2019$1,746 $213,700
        2018$1,746 -74.3%$213,700
        2017$6,787 +1.3%$213,700
        2016$6,700 +1.4%$213,700
        2015$6,608 +1.6%$213,700
        2014$6,503 +9.5%$213,700
        2013$5,941 +1.3%$213,700 -25.5%
        2012$5,866 +4.3%$287,000
        2011$5,625 +3.2%$287,000
        2010$5,453 +3.3%$287,000
        2009$5,278 +14%$287,000
        2008$4,630 +1%$287,000 +136.6%
        2007$4,583 $121,300
        2006-- $121,300 +2.6%
        2005-- $118,200
        2004-- $118,200
        2003-- $118,200
        2002-- $118,200
        2001-- $118,200
        Find assessor info on the county website

        Monthly payment

        Est. payment

        Payment breakdown

        Explore the cost of this home by adjusting the details. Changes won't be saved.
        All calculations are estimates and provided by Zillow, Inc. for informational purposes only. Actual amounts may vary.
        HOA fees may include property taxes on listings classified as Co-Ops. Contact the listing agent and/or owner for fee details.
        See how much you could borrow to make a competitive offer.

        Climate risks

        Neighborhood: 08201

        Getting around

        58 / 100
        Somewhat Walkable
        59 / 100
        Bikeable

        Nearby schools

        GreatSchools rating

        A local agent can set up tours, give advice and negotiate with sellers.

        Browse local experts

        Similar homes