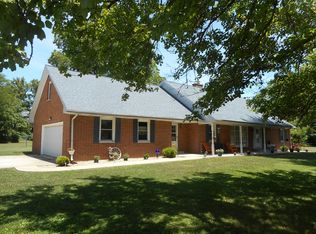
FLOOR PLAN ROOM SIZE Approx.Sq. Footage 3584 Living Room: Yes Dinning Room: Yes Family Room: Yes Utility Room: Yes Kitchen: Yes Bath #1: Yes Bath #2: Yes Bedroom #1: Yes Bedroom #2: Yes Bedroom #3: Yes Bedroom #4: Yes Bedroom #5 Garage:1 Car Attatched Garage Other Rooms: Bonus room above the garage INTERIOR DECOR & EXTERIOR Walls: Plaster Floors: Carpet Roof: Comp Shingle - Replaced 2009 Siding: Brick Ceiling: Plaster, Exposed Hardwood Beams In Kitchen and Family Rm Windows: Double Hung with Storm and Screen Foundation: Concrete SPECIAL FEATURES Fireplace: Twin Fireplace in Living Room and Family Room Pantry: Two between Kitchen and Utility Room Pool: None Basement: None Deck: None Porches: Covered Front Porch - Recently Updated Patio: Rear Patio with Retractable Awening SCHOOL DISTRICT & POSSESSION LANDSCAPING & OUTBUILDINGS Unit: Flora Possession: At closing Beautiful landscaping with mature shade trees and well manicured seasonal flowers. 10`X16` storage shed with concrete floor and electricity improved with 6` covered porch STYLE & AGE OF HOME ITEMS TO REMAIN WITH HOME 1970 Cape Cod Style Two Story Home. This is truly a one-of-a-kind property which shows all the detail and care that the owners have taken in keeping the home in top condition. Properties like this are not offered for sale very often. Built-in range, dishwasher, ovens, and some window coverings PROPERTY TAXES & UTILITIES Taxes $ Avg. Monthly Utilities: $ Septic: City Water City Water heater type: Electric Company City Heating system Gas Forced Heat (Zoned) - Replaced 2003 & 2005 Electric service(amp) Air Conditioning Central Air (Zoned) - Replaced 2003 & 2005 TV
This property is not currently displayed as for sale or rent on Zillow. This may be different from what's on other websites or public sources.