Skip main navigation
Closed
  • $568,000

    901 Shelby Spgs, Spring Hill, TN 37174

    3beds
    1,596sqft
    Single Family Residence, Residential
    Built in 2019
    8,276.4 Square Feet Lot
    $555,900 Zestimate®
    $356/sqft
    $2,195 Estimated rent

    Home value

    $555,900

    $506,000 - $606,000

    $2,195/mo

    Zestimate® history
    Loading
    Loading...

    Owner options

    List your home for rent

    $2,195/mo

    Rent Zestimate®

    Find your next renter with Zillow Rental Manager. Plus, with online applications, you can quickly screen prospective tenants – for free.

    Learn more

    $2,195/mo

    Rent Zestimate®

    Refinance and save

    $3,535/mo

    Est. payment

    Refinancing to a lower rate could help reduce your monthly payments and save thousands over the life of the loan.

    See today's rates

    $3,535/mo

    Est. payment

    Explore your selling options

    Work with a Zillow partner agent

    Leverage their expertise and Zillow's premium Showcase listings to get your home seen by more buyers.

    Get started

    List with your own agent

    Get your home in front of millions of buyers by listing it on Zillow.

    Learn how to do it

    Sell it yourself

    Take full control of how buyers see your home on Zillow by listing For Sale by Owner (FSBO).

    List your home

    What's special

    Dovetail drawersDrop zone with benchFenced backyardGreat roomOpen concept livingLots of storageLarge pantry
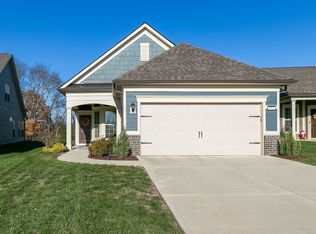
    3 bedroom 2 bath low maintenance 1,596 sq ft. Taft model on corner lot with fenced backyard in a superb location across from one of the most attractive pocket parks in all of Southern Springs. HOA maintains lawn. Open concept living with great room, dining room, kitchen, and sunroom. Lanai with EZ Breeze windows and motorized blinds for year round use. Epoxy coating on front porch, garage floor, lanai, and patio. Plantation shutters in great room and dining room. Ceiling fans throughout the home and lanai. Upgraded kitchen with quartz countertops, dovetail drawers, soft close doors, roll out shelving, raised dishwasher, large pantry, and kitchen island for entertaining. Tankless on demand hot water heater and whole house water filtration system. Custom closet in primary bedroom. Laminate hardwood throughout with tile in the bathrooms and laundry room. Drop zone with bench in back hallway coming in from garage. Lots of storage in the house as well as the pull down attic storage area over the garage which has radiant barrier insulation to help with temperature variances.. Walking distance to the community amenity center with indoor pool and spa, fitness center, ballrooms, card/game room, conference rooms, kitchen, men"s and women's locker rooms, massage room, fitness studio, pickleball and tennis courts, grill patio, and outdoor firepit and pool. Southern Springs has over 70 clubs and activities to meet new friends and enjoy living in an active 55+ community. Towhee Golf course, Tri Star Emergency Room, Restaurants, Grocery Stores, Community Parks, Gas Stations, and Public Library are all nearby. Nashville International Airport is an easy 35 minute drive. This home is available for immediate occupancy.

    Zillow last checked:

    Listing updated:

    Listing Provided by:

    Paul Nail MBA, ABR, SRES, e-Pro 931-698-9501,

    Coldwell Banker Southern Realty

    Bought with:

    Nonmls

    Realtracs, Inc.

    Source: RealTracs MLS as distributed by MLS GRID,MLS#: 2785880MLS Logo

    Facts & features

    Interior

    Bedrooms & bathrooms
    • Bedrooms: 3
    • Bathrooms: 2
    • Full bathrooms: 2
    • Main level bedrooms: 3
    Bedroom 1
    • Features: Walk-In Closet(s)
    • Level: Walk-In Closet(s)
    • Area: 182 Square Feet
    • Dimensions: 14x13
    Bedroom 2
    • Area: 100 Square Feet
    • Dimensions: 10x10
    Bedroom 3
    • Area: 100 Square Feet
    • Dimensions: 10x10
    Dining room
    • Features: Combination
    • Level: Combination
    Kitchen
    • Features: Pantry
    • Level: Pantry
    • Area: 196 Square Feet
    • Dimensions: 14x14
    Living room
    • Features: Combination
    • Level: Combination
    • Area: 238 Square Feet
    • Dimensions: 17x14
    Heating
    • Furnace, Natural Gas
    Cooling
    • Ceiling Fan(s), Central Air, Electric, Gas
    Appliances
    • Included: Electric Range, Dishwasher, Disposal, Microwave, Refrigerator, Stainless Steel Appliance(s)
    • Laundry: Electric Dryer Hookup, Washer Hookup
    Features
    • Ceiling Fan(s), Entrance Foyer, High Ceilings, Open Floorplan, Pantry, Walk-In Closet(s), High Speed Internet
    • Flooring: Laminate
    • Has fireplace: No
    Interior area
    • Total structure area: 1,596
    • Total interior livable area: 1,596 sqft
    • Finished area above ground: 1,596

    Property

    Parking
    • Total spaces: 2
    • Parking features: Garage Door Opener, Attached
    • Attached garage spaces: 2
    Features
    • Levels: One
    • Stories: 1
    • Patio & porch: Porch, Covered, Patio, Screened
    Lot
    • Size: 8,276 sqft
    • Dimensions: 36.11 x 170.19 IRR
    Details
    • Parcel number: 043A A 14000 000
    • Special conditions: Standard

    Construction

    Type & style
    • Home type: SingleFamily
    • Architectural style: Ranch
    • Property subtype: Single Family Residence, Residential
    Materials
    • Fiber Cement, Brick
    • Roof: Asphalt
    Condition
    • New construction: No
    • Year built: 2019

    Utilities & green energy

    • Sewer: Public Sewer
    • Water: Public
    • Utilities for property: Electricity Available, Water Available, Cable Connected

    Community & neighborhood

    Location
    • Region: Spring Hill
    • Subdivision: Southern Springs Ph 1 & 2

    HOA & financial

    HOA
    • Has HOA: Yes
    • HOA fee: $299 monthly
    • Services included: Maintenance Grounds, Recreation Facilities
    • Second HOA fee: $3,588 one time

    Price history

    DateEventPrice
    3/11/2025Sold$568,000-1.9%$356/sqft
    Source: RealTracs MLS as distributed by MLS GRID #2785880 Report a problem
    2/25/2025Pending sale$579,000$363/sqft
    Source: RealTracs MLS as distributed by MLS GRID #2785880 Report a problem
    2/3/2025Contingent$579,000$363/sqft
    Source: RealTracs MLS as distributed by MLS GRID #2785880 Report a problem
    1/31/2025Listed for sale$579,000+60.8%$363/sqft
    Source: RealTracs MLS as distributed by MLS GRID #2785880 Report a problem
    3/1/2019Sold$360,155$226/sqft
    Source: Public Record Report a problem

    Public tax history

    YearProperty taxesTax assessment
    2025$2,544 $96,025
    2024$2,544 $96,025
    2023$2,544 $96,025
    2022$2,544 +2.8%$96,025 +22%
    2021$2,475 -1.7%$78,725
    2020$2,516 +42.9%$78,725
    2019$1,761 +231%$78,725 +319.9%
    2018$532 +78.5%$18,750 +114.3%
    2017$298 $8,750

    Find assessor info on the county website

    Neighborhood: 37174

    Nearby schools

    GreatSchools rating
    Schools provided by the listing agent
    • Elementary: Battle Creek Elementary School
    • Middle: Battle Creek Middle School
    • High: Spring Hill High School

    Source: RealTracs MLS as distributed by MLS GRID. This data may not be complete. We recommend contacting the local school district to confirm school assignments for this home.

    Get a cash offer in 3 minutes
    Find out how much your home could sell for in as little as 3 minutes with a no-obligation cash offer.
    Estimated market value
    $555,900
    Get a cash offer in 3 minutes
    Find out how much your home could sell for in as little as 3 minutes with a no-obligation cash offer.
    Estimated market value
    $555,900