Skip main navigation
Closed
  • Listing Provided by: Century 21 Bailey & Company
    Bought with: Keller Williams Marquee
    $366,500

    901 Silverlink Dr, O'Fallon, IL 62269

    4beds
    2,450sqft
    Single Family Residence
    Built in 2006
    10,454.4 Square Feet Lot
    $368,400 Zestimate®
    $150/sqft
    $2,645 Estimated rent

    Home value

    $368,400

    $350,000 - $387,000

    $2,645/mo

    Zestimate® history
    Loading
    Loading...

    Owner options

    List your home for rent

    $2,645/mo

    Rent Zestimate®

    Find your next renter with Zillow Rental Manager. Plus, with online applications, you can quickly screen prospective tenants – for free.

    Learn more

    $2,645/mo

    Rent Zestimate®

    Refinance and save

    $2,682/mo

    Est. payment

    Refinancing to a lower rate could help reduce your monthly payments and save thousands over the life of the loan.

    See today's rates

    $2,682/mo

    Est. payment

    Explore your selling options

    Work with a Zillow partner agent

    Leverage their expertise and Zillow's premium Showcase listings to get your home seen by more buyers.

    Get started

    List with your own agent

    Get your home in front of millions of buyers by listing it on Zillow.

    Learn how to do it

    Sell it yourself

    Take full control of how buyers see your home on Zillow by listing For Sale by Owner (FSBO).

    List your home

    What's special

    Family room with fireplaceFenced yardRecessed lightsCorner lotCrown moldingBay windowDeck off the back
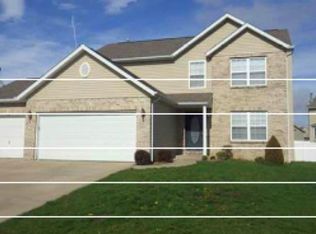
    Spectacular and open two story home which is designed for both comfort and functionality! Special features include: crown molding, family room with fireplace, bay window, ceiling fans, updated lighting, recessed lights, deck off the back, vinyl siding, enclosed soffits, 6 foot vinyl fencing and so much more! First level has an open flow from the family room to the eating area and kitchen. Spacious kitchen with a large island, tiled backsplash, stainless steel appliances, solid surface counter tops and tiled flooring. This well-maintained home has 4 bedrooms, 2 full baths, and 2 half baths The tiled bathrooms add a timeless touch and upgrades. The main living areas flow effortlessly, while the finished lower level provides additional living space—perfect for a family room, recreation area, or home office. Painted neutral color throughout with flooring that bathrooms on all three levels of living, partially finished basement with room for storage and to grow. There are four bedrooms, four bathrooms and main floor laundry! Enjoy the convenience of a 3-car side-entry garage and the durability of vinyl siding with enclosed soffits for low-maintenance living and outdoor living is a breeze with a deck off the back, overlooking a vinyl-fenced yard ideal for pets, play, or entertaining. Sits on a corner lot with a fenced yard and large deck off the rear of the home. With generous space inside and out, this home offers flexibility, comfort, and lasting value—ready for its next owner to move right in and make it their own. So much opportunity in this home! Easy to show, set your appointment today!

    Zillow last checked:

    Listing updated:

    Listing Provided by:

    Michelle Syberg 314-503-6093,

    Century 21 Bailey & Company

    Bought with:

    Ericka Logan, 475.186627

    Keller Williams Marquee

    Source: MARIS,MLS#: 26006561MLS LogoOriginating MLS: Southwestern Illinois Board of REALTORS

    Facts & features

    Interior

    Bedrooms & bathrooms
    • Bedrooms: 4
    • Bathrooms: 4
    • Full bathrooms: 2
    • 1/2 bathrooms: 2
    • Main level bathrooms: 1
    Heating
    • Forced Air
    Cooling
    • Ceiling Fan(s), Central Air
    Appliances
    • Included: Stainless Steel Appliance(s), Dishwasher, Microwave, Range, Refrigerator
    Features
    • Basement: Partially Finished,Full
    • Number of fireplaces: 1
    • Fireplace features: Family Room
    Interior area
    • Total structure area: 2,450
    • Total interior livable area: 2,450 sqft
    • Finished area above ground: 2,050

    Property

    Parking
    • Total spaces: 3
    • Parking features: Garage - Attached
    • Attached garage spaces: 3
    Features
    • Levels: Two
    Lot
    • Size: 10,454 sqft
    • Features: Corner Lot
    Details
    • Parcel number: 0323.0304013
    • Special conditions: Listing As Is

    Construction

    Type & style
    • Home type: SingleFamily
    • Architectural style: Traditional
    • Property subtype: Single Family Residence
    Materials
    • Frame, Vinyl Siding
    Condition
    • Year built: 2006

    Utilities & green energy

    • Electric: Other
    • Sewer: Public Sewer
    • Water: Public

    Community & neighborhood

    Location
    • Region: Ofallon
    • Subdivision: Chesapeake Jct Ph 01 Final

    HOA & financial

    HOA
    • Has HOA: Yes
    • HOA fee: $125 annually
    • Amenities included: Other
    • Services included: Common Area Maintenance
    • Association name: Chesapeake Junction

    Other

    Other facts
    • Listing terms: Cash,Conventional,FHA,VA Loan

    Price history

    DateEventPrice
    5/20/2026Sold$366,500-0.9%$150/sqft
    Source: MARIS #26006561 Report a problem
    4/20/2026Pending sale$369,900$151/sqft
    Source: MARIS #26006561 Report a problem
    4/7/2026Listed for sale$369,900$151/sqft
    Source: MARIS #26006561 Report a problem
    4/1/2026Pending sale$369,900$151/sqft
    Source: MARIS #26006561 Report a problem
    3/23/2026Price change$369,900-2.7%$151/sqft
    Source: MARIS #26006561 Report a problem
    3/6/2026Price change$380,000-5%$155/sqft
    Source: MARIS #26006561 Report a problem
    2/6/2026Listed for sale$399,900+13.8%$163/sqft
    Source: MARIS #26006561 Report a problem
    12/6/2022Sold$351,500-5.8%$143/sqft
    Source: Public Record Report a problem
    10/3/2022Price change$373,000-2.4%$152/sqft
    Source: Owner Report a problem
    9/14/2022Listed for sale$382,000+1810%$156/sqft
    Source: Owner Report a problem
    9/1/2016Sold$20,000-91.2%$8/sqft
    Source: Public Record Report a problem
    9/27/2006Sold$228,000$93/sqft
    Source: Public Record Report a problem

    Public tax history

    YearProperty taxesTax assessment
    2024$8,376 +4.9%$118,161 +13%
    2023$7,985 +93.6%$104,548 +91.4%
    2022$4,124 +1.5%$54,621 +5.4%
    2021$4,063 -32.8%$51,842 -32%
    2020$6,048 +1.6%$76,287 +3.6%
    2019$5,955 -2.5%$73,636 -1.3%
    2018$6,109 +911.7%$74,633 +942.1%
    2017$604 $7,162 -89.8%
    2016$604 -88.5%$69,987 +17.6%
    2014$5,230 +9.9%$59,503 -5.9%
    2013$4,758 $63,260 -2.2%
    2012-- $64,696 -3.6%
    2011-- $67,105 -1.1%
    2010-- $67,858 -12.4%
    2009-- $77,426 +3.5%
    2008-- $74,793 +416.6%
    2006-- $14,477 +4001.1%
    2005$27 $353

    Find assessor info on the county website

    Neighborhood: 62269

    Nearby schools

    GreatSchools rating
    Schools provided by the listing agent
    • Elementary: Central Dist 104
    • Middle: Central Dist 104
    • High: Ofallon

    Source: MARIS. This data may not be complete. We recommend contacting the local school district to confirm school assignments for this home.

    Get a cash offer in 3 minutes
    Find out how much your home could sell for in as little as 3 minutes with a no-obligation cash offer.
    Estimated market value
    $368,400
    Get a cash offer in 3 minutes
    Find out how much your home could sell for in as little as 3 minutes with a no-obligation cash offer.
    Estimated market value
    $368,400