Skip main navigation
Sold for $480,000
  • $480,000

    901 Sorano St., Myrtle Beach, SC 29579

    4beds
    2,504sqft
    Single Family Residence
    Built in 2019
    9,583.2 Square Feet Lot
    $497,600 Zestimate®
    $192/sqft
    $2,750 Estimated rent

    Home value

    $497,600

    $473,000 - $522,000

    $2,750/mo

    Zestimate® history
    Loading
    Loading...

    Owner options

    List your home for rent

    $2,750/mo

    Rent Zestimate®

    Find your next renter with Zillow Rental Manager. Plus, with online applications, you can quickly screen prospective tenants – for free.

    Learn more

    $2,750/mo

    Rent Zestimate®

    Refinance and save

    $2,778/mo

    Est. payment

    Refinancing to a lower rate could help reduce your monthly payments and save thousands over the life of the loan.

    See today's rates

    $2,778/mo

    Est. payment

    Explore your selling options

    Work with a Zillow partner agent

    Leverage their expertise and Zillow's premium Showcase listings to get your home seen by more buyers.

    Get started

    List with your own agent

    Get your home in front of millions of buyers by listing it on Zillow.

    Learn how to do it

    Sell it yourself

    Take full control of how buyers see your home on Zillow by listing For Sale by Owner (FSBO).

    List your home

    What's special

    Community poolPrivate oasisOpen floor planLuxurious en-suite bathroomDual vanityCentral vacuumSound system
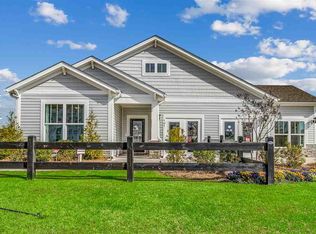
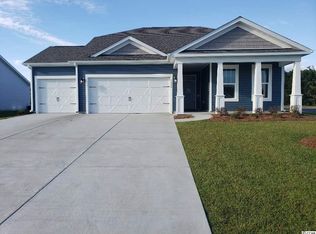
    This stunning 4 bedroom, 3.5 bathroom home offers a harmonious blend of contemporary design and timeless elegance, ensuring a truly remarkable living experience. Open floor plan allows for effortless entertaining and provides a sense of connectivity throughout the home. Walk in pantry with ample cabinetry, and a generous island that serves as a hub for culinary creativity and social gatherings. Whether preparing a casual meal or hosting a formal dinner party, this culinary space will exceed your expectations. All bedrooms are upstairs The master suite is a private oasis on the opposite side of the house from other rooms. Walk-in closet, and a luxurious en-suite bathroom, with dual vanity, complete with a standing shower. Three additional bedrooms provide versatility for accommodating guests, creating a home office, or crafting a playroom for the little ones. House includes sprinkler system, sound system, central vacuum and washer/dryer! As you venture outside, you will discover an outdoor haven perfect for unwinding or entertaining. The backyard boasts a beautifully landscaped yard, providing a picturesque backdrop for gatherings, gardening, or simply enjoying a quiet afternoon in the sun. Located in Bella Vita, an esteemed community in the heart of Carolina Forest. Residents have access to top-notch amenities, including a community pool and clubhouse. With its ideal location, impeccable design, and an array of desirable features, this 4-bedroom, 3.5-bathroom house presents an extraordinary opportunity for you to create a place you can proudly call home. Don't miss your chance to experience the essence of luxurious living in Bella Vita. Schedule your showing today. HOA information has been provided to the best of our ability. All information is deemed reliable but not guaranteed. Buyer responsible for verification.

    Zillow last checked:

    Listing updated:

    Listed by:

    Jeff Casterline Team 843-424-6900,

    INNOVATE Real Estate,

    JR Solorzano 843-415-5415,

    INNOVATE Real Estate

    Bought with:

    Sam P Bamrick, 109078

    MB Premier Properties

    Source: CCAR,MLS#: 2319199MLS Logo

    Facts & features

    Interior

    Bedrooms & bathrooms
    • Bedrooms: 4
    • Bathrooms: 4
    • Full bathrooms: 3
    • 1/2 bathrooms: 1
    Primary bedroom
    • Features: Walk-In Closet(s)
    Primary bedroom
    • Dimensions: 16'11x14'9
    Bedroom 1
    • Dimensions: 11'11x9'11
    Bedroom 2
    • Dimensions: 10'3x11'11
    Bedroom 3
    • Dimensions: 12'11x10'11
    Primary bathroom
    • Features: Dual Sinks, Garden Tub/Roman Tub, Separate Shower
    Dining room
    • Features: Separate/Formal Dining Room
    Dining room
    • Dimensions: 13'5x10'11
    Family room
    • Features: Ceiling Fan(s)
    Great room
    • Dimensions: 16'3x14'10
    Kitchen
    • Features: Breakfast Bar, Breakfast Area, Pantry, Solid Surface Counters
    Kitchen
    • Dimensions: 13'5x17'6
    Other
    • Features: Entrance Foyer
    Heating
    • Central
    Cooling
    • Central Air
    Appliances
    • Included: Dishwasher, Disposal, Microwave, Range
    • Laundry: Washer Hookup
    Features
    • Breakfast Bar, Breakfast Area, Entrance Foyer, Solid Surface Counters
    • Flooring: Carpet, Tile
    • Doors: Insulated Doors
    Interior area
    • Total structure area: 3,428
    • Total interior livable area: 2,504 sqft

    Property

    Parking
    • Total spaces: 6
    • Parking features: Attached, Garage, Three Car Garage, Garage Door Opener
    • Attached garage spaces: 3
    Features
    • Levels: Two
    • Stories: 2
    • Patio & porch: Front Porch, Patio
    • Exterior features: Patio
    • Pool features: Community, Outdoor Pool
    Lot
    • Size: 9,583 sqft
    • Features: Outside City Limits, Rectangular, Rectangular Lot
    Details
    • Additional parcels included: ,
    • Parcel number: 41811030001
    • Zoning: RES
    • Special conditions: None

    Construction

    Type & style
    • Home type: SingleFamily
    • Architectural style: Contemporary
    • Property subtype: Single Family Residence
    Materials
    • Vinyl Siding
    • Foundation: Slab
    Condition
    • Resale
    • Year built: 2019
    Details
    • Builder name: Edisto

    Utilities & green energy

    • Water: Public
    • Utilities for property: Cable Available, Electricity Available, Natural Gas Available, Phone Available, Sewer Available, Underground Utilities, Water Available
    Green energy
    • Energy efficient items: Doors, Windows

    Community & neighborhood

    Security
    • Security features: Smoke Detector(s)
    Community
    • Community features: Clubhouse, Recreation Area, Long Term Rental Allowed, Pool
    Location
    • Region: Myrtle Beach
    • Subdivision: Bella Vita

    HOA & financial

    HOA
    • Has HOA: Yes
    • HOA fee: $92 monthly
    • Amenities included: Clubhouse, Owner Allowed Motorcycle

    Other

    Other facts
    • Listing terms: Cash,Conventional,FHA,VA Loan

    Price history

    DateEventPrice
    5/31/2024Sold$480,000-1%$192/sqft
    Source: CCAR #2319199 Report a problem
    4/10/2024Contingent$485,000$194/sqft
    Source: CCAR #2319199 Report a problem
    3/31/2024Price change$485,000-2%$194/sqft
    Source: CCAR #2319199 Report a problem
    9/21/2023Listed for sale$495,000+37.5%$198/sqft
    Source: CCAR #2319199 Report a problem
    8/28/2020Sold$359,900-2.7%$144/sqft
    Source: Public Record Report a problem
    7/27/2020Pending sale$369,900$148/sqft
    Source: Beazer Homes LLC #2002316 Report a problem
    7/21/2020Listed for sale$369,900$148/sqft
    Source: Beazer Homes LLC #2002316 Report a problem

    Public tax history

    YearProperty taxesTax assessment
    2024$1,612 +7.3%$414,150 +15%
    2023$1,503 $360,130
    2022-- $360,130
    2021$1,453 -67.4%--
    2020$4,450 --
    2019-- --
    2018$626 $2,900

    Find assessor info on the county website

    Neighborhood: 29579

    Nearby schools

    GreatSchools rating
    Schools provided by the listing agent
    • Elementary: River Oaks Elementary
    • Middle: Ocean Bay Middle School
    • High: Carolina Forest High School

    Source: CCAR. This data may not be complete. We recommend contacting the local school district to confirm school assignments for this home.

    Get pre-qualified for a loan
    At Zillow Home Loans, we can pre-qualify you in as little as 5 minutes with no impact to your credit score.

    An equal housing lender. NMLS #10287.

    Sell for more on Zillow
    Get a Zillow Showcase℠ listing at no additional cost and you could sell for .
    $497,600
    2% more
    +$9,952
    With Zillow Showcase(estimated)
    $507,552