Welcome to your own private retreat! This stunning custom home sits on 3.25 beautifully landscaped acres shaded by large, mature trees — a truly breathtaking setting that must be seen to be fully appreciated. Inside, the open floor plan connects the kitchen, dining, and living areas seamlessly, making it perfect for everyday living and entertaining. The kitchen features a pantry, while the living room invites you to cozy up by the fireplace on cool Texas evenings. The spacious primary suite is a true sanctuary, offering double vanities, a generous walk-in closet with built-in shelving, a gorgeous cast iron clawfoot tub, and a large walk-in shower.
Step outside and soak it all in — whether you're sipping morning coffee on the screened-in porch, unwinding on the large front porch under a canopy of stars, or tackling projects in the garage/shop. This property delivers the perfect balance of comfort, character, and functionality. With 3 bedrooms, 2 full baths, and custom touches throughout, this is more than a home — it's a lifestyle. A full list of custom features is available — ask your agent for details. Come experience it for yourself! Verify Schools.
Closed
Price Unknown
901 Spanish Oaks Blvd, Lockhart, TX 78644
3beds
1,752sqft
Single Family Residence
Built in 2019
3.25 Acres Lot
$534,600 Zestimate®
$--/sqft
$2,179 Estimated rent
Home value
$534,600
Estimated sales range
Not available
$2,179/mo
Zestimate® history
Owner options
List your home for rent
$2,179/mo
Rent Zestimate®
Find your next renter with Zillow Rental Manager. Plus, with online applications, you can quickly screen prospective tenants – for free.
$2,179/mo
Rent Zestimate®
Refinance and save
Refinancing to a lower rate could help reduce your monthly payments and save thousands over the life of the loan.
Explore your selling options
Work with a Zillow partner agent
Leverage their expertise and Zillow's premium Showcase listings to get your home seen by more buyers.
Get startedList with your own agent
Get your home in front of millions of buyers by listing it on Zillow.
Learn how to do itSell it yourself
Take full control of how buyers see your home on Zillow by listing For Sale by Owner (FSBO).
List your homeWhat's special
Open floor planCustom touches throughoutLarge front porchLarge walk-in showerLarge mature treesDouble vanitiesSpacious primary suite
Zillow last checked:
Listing updated:
Listed by:
Irene Yanez (512)398-7148,
Countywide Realty, Lp
Bought with:
Shannon Hargrave, TREC #0747418
eXp Realty LLC
, TREC #null
Source: Central Texas MLS,MLS#: 614559 Originating MLS: Four Rivers Association of REALTORS
Originating MLS: Four Rivers Association of REALTORSFacts & features
Interior
Bedrooms & bathrooms
- Bedrooms: 3
- Bathrooms: 2
- Full bathrooms: 2
Primary bedroom
- Level: Main
Primary bathroom
- Level: Main
Dining room
- Level: Main
Kitchen
- Level: Main
Laundry
- Level: Main
Living room
- Level: Main
Heating
- Central, Electric, Fireplace(s), Gas, Propane
Cooling
- Central Air, Electric, 1 Unit
Appliances
- Included: Dishwasher, Gas Range, Gas Water Heater, Other, Plumbed For Ice Maker, Refrigerator, Range Hood, See Remarks, Some Gas Appliances, Microwave, Range, Water Softener Owned
- Laundry: Washer Hookup, Electric Dryer Hookup, Inside, Laundry in Utility Room, Main Level, Laundry Room, Laundry Tub, Sink
Features
- All Bedrooms Down, Built-in Features, Tray Ceiling(s), Ceiling Fan(s), Crown Molding, Double Vanity, High Ceilings, Open Floorplan, Recessed Lighting, Storage, Soaking Tub, Separate Shower, Tub Shower, Walk-In Closet(s), Wired for Sound, Window Treatments, Breakfast Bar, Custom Cabinets, Kitchen Island, Kitchen/Dining Combo, Other
- Windows: Double Pane Windows, Plantation Shutters, Window Treatments
- Attic: Access Only
- Number of fireplaces: 1
- Fireplace features: Gas Starter, Living Room, Masonry, Propane, Wood Burning
Interior area
- Total interior livable area: 1,752 sqft
Property
Parking
- Total spaces: 4
- Parking features: Carport, Detached Carport, Door-Single, Detached, Garage, Garage Faces Rear
- Garage spaces: 2
- Carport spaces: 2
- Covered spaces: 4
Accessibility
- Accessibility features: None
Features
- Levels: One
- Stories: 1
- Patio & porch: Covered, Porch, Screened
- Exterior features: Enclosed Porch, Fire Pit, Porch, Private Yard, Rain Gutters, Propane Tank - Owned
- Pool features: None
- Fencing: Partial
- View description: None
- Body of water: None
Lot
- Size: 3.25 Acres
Details
- Additional structures: Workshop
- Parcel number: 81526
Construction
Type & style
- Home type: SingleFamily
- Architectural style: Traditional
- Property subtype: Single Family Residence
Materials
- Masonry
- Foundation: Slab
- Roof: Composition,Shingle
Condition
- Resale
- Year built: 2019
Utilities & green energy
- Sewer: Septic Tank
- Water: Community/Coop
- Utilities for property: Electricity Available, Propane, Trash Collection Private
Community & HOA
Community
- Features: None
- Security: Smoke Detector(s)
- Subdivision: Spanish Oaks Estates
HOA
- Has HOA: Yes
- HOA name: Spanish Oaks Estate
Location
- Region: Lockhart
Financial & listing details
- Tax assessed value: $506,240
- Date on market: 5/25/2026
- Cumulative days on market: 18 days
- Listing agreement: Exclusive Right To Sell
- Listing terms: Cash,Conventional,FHA,VA Loan
- Electric utility on property: Yes
- Road surface type: Paved
Price history
| Date | Event | Price |
|---|---|---|
| 7/17/2026 | Sold | -- |
Source:  Central Texas MLS #614559 Report a problem Central Texas MLS #614559 Report a problem | ||
| 6/15/2026 | Pending sale | $560,000$320/sqft |
Source: Central Texas MLS #614559 Report a problem | ||
| 5/21/2026 | Listed for sale | $560,000$320/sqft |
Source:  Unlock MLS #4064830 Report a problem Unlock MLS #4064830 Report a problem | ||
Public tax history
| Year | Property taxes | Tax assessment |
|---|---|---|
| 2026 | -- | $506,240 +1.8% |
| 2025 | $3,305 -15.2% | $497,339 +10% |
| 2024 | $3,898 +20.6% | $452,126 +11.9% |
| 2023 | $3,232 -35.1% | $404,005 +10% |
| 2022 | $4,984 -1.3% | $367,277 +10% |
| 2021 | $5,048 | $333,888 +14.2% |
| 2020 | -- | $292,380 +326.1% |
| 2018 | $975 | $68,620 +32% |
| 2017 | -- | $51,990 |
| 2016 | -- | $51,990 +26.7% |
| 2015 | -- | $41,040 +87.5% |
| 2014 | -- | $21,890 |
Find assessor info on the county website
Neighborhood: 78644
Nearby homes
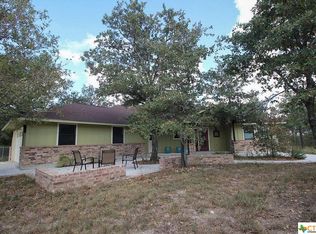
- $485,4003 bd2 ba1.9k sqft865 Spanish Oaks Blvd, Lockhart, TX 78644Off Market
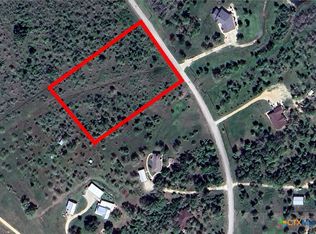
- $--3.26 acresSpanish Oaks Blvd, Lockhart, TX 78644Sold
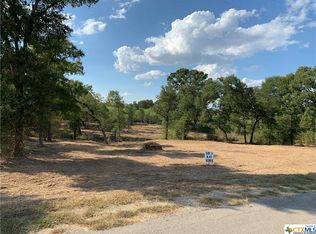
- $144,7508.97 acres1025 Spanish Oaks Blvd, Lockhart, TX 78644Off Market
- $747,6003 bd2 ba3.2k sqft204 Lakeview Cir, Lockhart, TX 78644Off Market
- $636,5004 bd-- ba2.4k sqft120 Lakeview Cir, Lockhart, TX 78644Off Market
- $--8 acres12 Spanish Oaks Blvd, Lockhart, TX 78644Off Market
- $697,3004 bd3 ba2.3k sqft183 Lakeview Cir, Lockhart, TX 78644Off Market
- $705,5003 bd2 ba2.4k sqft221 Hidden Holw, Lockhart, TX 78644Off Market
Nearby schools
GreatSchools rating
- 1/10Prairie Lea SchoolGrades: PK-12Distance: 4.7 mi
Schools provided by the listing agent
- Elementary: Prairie Lea School (PK-12)
- Middle: Prairie Lea School (PK-12)
- High: Prairie Lea School (PK-12)
- District: Prairie Lea ISD
Source: Central Texas MLS. This data may not be complete. We recommend contacting the local school district to confirm school assignments for this home.
Get a cash offer in 3 minutes
Find out how much your home could sell for in as little as 3 minutes with a no-obligation cash offer.
Estimated market value
$534,600
Get a cash offer in 3 minutes
Find out how much your home could sell for in as little as 3 minutes with a no-obligation cash offer.
Estimated market value
$534,600
- Texas
- Caldwell County
- Lockhart
- 78644
- 901 Spanish Oaks Blvd
