Is the lake calling you? Come explore this spacious home in the Lake Briarwood Community! Step into the open, light-filled entry and immediately feel at home. The vaulted ceilings and bright windows in the living room flow seamlessly into a separate dining area that overlooks the privately fenced backyard—perfect for running pets or active kids, the bonfire area is already set up and the playset stays! The kitchen offers great counter space, a breakfast bar, and a large pantry. The large primary suite features a huge closet, and offers a recently updated bathroom. All bedrooms offer great square footage and storage. The lower level is just waiting for your finishing touch with laundry, a possible family room for entertaining and a rough in for a bathroom. The attached garage is supersized and the extra lot makes this almost a half acre...you can add an outbuilding! This community is perfect for family fun, walking, fishing, swimming, and even golfing. Get your toys ready and move in!
Closed
Listed by: Coldwell Banker Realty - Gundaker • Lisa R Huff • Contact: 314-974-2397
Bought with: Equity Real Estate
Price Unknown
901 Stone Gate Dr, De Soto, MO 63020
3beds
1,550sqft
Single Family Residence
Built in 2006
0.5 Acres Lot
$287,800 Zestimate®
$--/sqft
$2,056 Estimated rent
Home value
$287,800
$253,000 - $325,000
$2,056/mo
Zestimate® history
Owner options
List your home for rent
$2,056/mo
Rent Zestimate®
Find your next renter with Zillow Rental Manager. Plus, with online applications, you can quickly screen prospective tenants – for free.
$2,056/mo
Rent Zestimate®
Refinance and save
$400/mo
Est. payment
Refinancing to a lower rate could help reduce your monthly payments and save thousands over the life of the loan.
$400/mo
Est. payment
Explore your selling options
Work with a Zillow partner agent
Leverage their expertise and Zillow's premium Showcase listings to get your home seen by more buyers.
Get startedList with your own agent
Get your home in front of millions of buyers by listing it on Zillow.
Learn how to do itSell it yourself
Take full control of how buyers see your home on Zillow by listing For Sale by Owner (FSBO).
List your homeWhat's special
Possible family roomPrivately fenced backyardExtra lotHalf acreSpacious homeLower levelGreat counter space
Zillow last checked:
Listing updated:
Listed by:
Lisa R Huff 314-974-2397,
Coldwell Banker Realty - Gundaker
Bought with:
Michael R Wokurka, 2005037879
Equity Real Estate
Source: MARIS,MLS#: 25024295 Originating MLS: St. Louis Association of REALTORS
Originating MLS: St. Louis Association of REALTORSFacts & features
Interior
Bedrooms & bathrooms
- Bedrooms: 3
- Bathrooms: 2
- Full bathrooms: 2
- Main level bathrooms: 2
- Main level bedrooms: 3
Primary bedroom
- Features: Floor Covering: Laminate
- Level: Main
- Area: 234
- Dimensions: 18 x 13
Bedroom
- Features: Floor Covering: Laminate
- Level: Main
- Area: 132
- Dimensions: 12 x 11
Bedroom
- Features: Floor Covering: Laminate
- Level: Main
- Area: 121
- Dimensions: 11 x 11
Breakfast room
- Features: Floor Covering: Ceramic Tile
- Level: Main
- Area: 132
- Dimensions: 12 x 11
Kitchen
- Features: Floor Covering: Ceramic Tile
- Level: Main
- Area: 117
- Dimensions: 13 x 9
Living room
- Features: Floor Covering: Laminate
- Level: Main
- Area: 324
- Dimensions: 18 x 18
Heating
- Forced Air, Electric
Cooling
- Central Air, Electric
Appliances
- Included: Dishwasher, Microwave, Electric Range, Electric Oven, Electric Water Heater
Features
- Separate Dining, Open Floorplan, Vaulted Ceiling(s), Walk-In Closet(s), Breakfast Bar, Pantry
- Doors: Panel Door(s), Sliding Doors
- Windows: Insulated Windows, Tilt-In Windows
- Basement: Full,Concrete,Walk-Out Access
- Has fireplace: No
- Fireplace features: None
Interior area
- Total structure area: 1,550
- Total interior livable area: 1,550 sqft
- Finished area above ground: 1,550
Property
Parking
- Total spaces: 2
- Parking features: Basement, Off Street
- Garage spaces: 2
Features
- Levels: Multi/Split
- Patio & porch: Patio, Covered
- On waterfront: Yes
- Waterfront features: Lake
Lot
- Size: 0.5 Acres
Details
- Parcel number: 178.033.03002052
- Special conditions: Standard
Construction
Type & style
- Home type: SingleFamily
- Architectural style: Traditional,Split Foyer
- Property subtype: Single Family Residence
Materials
- Vinyl Siding
Condition
- Year built: 2006
Utilities & green energy
- Water: Community
Community & HOA
Community
- Subdivision: Briarwood Estates 03
HOA
- HOA fee: $400 annually
Location
- Region: De Soto
Financial & listing details
- Tax assessed value: $224,300
- Annual tax amount: $2,490
- Date on market: 4/18/2025
- Cumulative days on market: 63 days
- Listing terms: Cash,Conventional
- Ownership: Private
- Road surface type: Concrete
Price history
| Date | Event | Price |
|---|---|---|
| 6/20/2025 | Sold | -- |
Source:  MARIS #25024295 Report a problem MARIS #25024295 Report a problem | ||
| 7/16/2015 | Sold | -- |
Source: MARIS #15015010 Report a problem | ||
| 6/4/2015 | Pending sale | $139,900$90/sqft |
Source: Homepath #15015010 Report a problem | ||
| 6/2/2015 | Price change | $139,900-3.5%$90/sqft |
Source: Homepath #15015010 Report a problem | ||
| 5/13/2015 | Price change | $144,900-6.5%$93/sqft |
Source: Homepath #15015010 Report a problem | ||
| 3/21/2015 | Listed for sale | $154,900$100/sqft |
Source: Coldwell Banker Gundaker - Festus / Hillsboro #15015010 Report a problem | ||
| 12/9/2014 | Sold | -- |
Source: Public Record Report a problem | ||
Public tax history
| Year | Property taxes | Tax assessment |
|---|---|---|
| 2025 | $2,617 +10.1% | $42,600 +12.1% |
| 2024 | $2,377 -2.1% | $38,000 |
| 2023 | $2,428 -3.8% | $38,000 |
| 2022 | $2,523 -6.2% | $38,000 |
| 2021 | $2,690 +9.8% | $38,000 +13.8% |
| 2020 | $2,449 +0.1% | $33,400 |
| 2019 | $2,448 | $33,400 |
| 2018 | $2,448 +4.7% | $33,400 |
| 2017 | $2,338 | $33,400 +8.4% |
| 2016 | $2,338 +5.2% | $30,800 |
| 2015 | $2,222 | $30,800 +1% |
| 2013 | $2,222 | $30,500 +30400% |
| 2004 | -- | $100 |
| 2003 | -- | $100 |
| 2002 | -- | $100 |
| 2001 | -- | $100 |
Find assessor info on the county website
Neighborhood: Briarwood Estates
Nearby homes
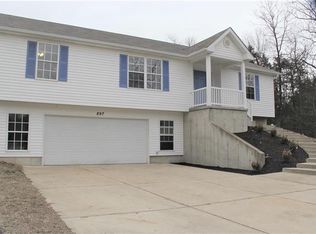
- $298,5003 bd2 ba1.6k sqft897 Stone Gate Dr, De Soto, MO 63020Off Market
- $9,40010,541 Square Feet905 Stone Gate Dr, De Soto, MO 63020Off Market

- $9,4000.377 Acres112 Windsor Ct, De Soto, MO 63020Off Market

- $9,400-- bd-- ba-- sqft1137 Churchill Ct, De Soto, MO 63020Off Market
- $9,400-- sqft893 Stone Gate Dr, De Soto, MO 63020Off Market
- $9,400-- bd-- ba-- sqft909 Stone Gate Dr, De Soto, MO 63020Off Market
- $278,4004 bd2 ba1.2k sqft1139 Churchill Ct, De Soto, MO 63020Off Market
- $286,200-- bd-- ba1.5k sqft902 Stone Gate Dr, De Soto, MO 63020Off Market
Nearby schools
GreatSchools rating
- 4/10Hillsboro Elementary SchoolGrades: 2-3Distance: 5.9 mi
- 5/10Hillsboro Jr. High SchoolGrades: 7-8Distance: 5.9 mi
- 6/10Hillsboro High SchoolGrades: 9-12Distance: 6.1 mi
Schools provided by the listing agent
- Elementary: Hillsboro Middle Elem.
- Middle: Hillsboro Jr. High
- High: Hillsboro High
Source: MARIS. This data may not be complete. We recommend contacting the local school district to confirm school assignments for this home.
Get a cash offer in 3 minutes
Find out how much your home could sell for in as little as 3 minutes with a no-obligation cash offer.
Estimated market value
$287,800
Get a cash offer in 3 minutes
Find out how much your home could sell for in as little as 3 minutes with a no-obligation cash offer.
Estimated market value
$287,800
- Missouri
- Jefferson County
- De Soto
- 63020
- Briarwood Estates
- 901 Stone Gate Dr
Nearby cities
Nearby neighborhoods
Nearby zip codes
Other De Soto Topics
