Property is still available to show and can accept alternate offers. If you know Carlisle you know there are true hidden gems. What you can’t always find in a home in a desirable neighborhood is a private backyard, 2nd private master bedroom, large cedar closet, craft room, & workshop. Whether you have family in town, or need quiet while working from home, the main floor secluded 2nd master bedroom w/ private sitting room & access brings solace to mind. The home has been meticulously maintained with quality top of mind and even includes three-zone heating/cooling. The family comes together in the kitchen which features a center island, abundant counter space, and a casual dining area, opening to the family room with a gas-log fireplace and custom built-ins. The sunroom with vaulted ceilings, built-in BBQ grill, and radiant floor heating beckons dreamy winter days while looking out on your private backyard with slate pavers and a fire pit. Upstairs the master bedroom retreat includes a custom-built closet, makeup vanity and spacious ensuite bathroom while the three add’l roomy bedrooms are just down the hall. Don’t forget the hardwood floors under the carpet in your future plans. Let your imagination come alive in the finished basement which includes a rec room, workshop, craft/present wrapping room, and indoor gym area w/ a mirror & ballet bar. This highly desirable property (which was featured on the Carlisle garden tour in years past) is conveniently located near major highways, Dickinson College, and the Army War College.
Sold for $558,500
$558,500
901 Stratford Dr, Carlisle, PA 17013
5beds
4,401sqft
Single Family Residence
Built in 1967
0.45 Acres Lot
$574,600 Zestimate®
$127/sqft
$3,432 Estimated rent
Home value
$574,600
$534,000 - $621,000
$3,432/mo
Zestimate® history
Owner options
List your home for rent
$3,432/mo
Rent Zestimate®
Find your next renter with Zillow Rental Manager. Plus, with online applications, you can quickly screen prospective tenants – for free.
$3,432/mo
Rent Zestimate®
Refinance and save
$3,553/mo
Est. payment
Refinancing to a lower rate could help reduce your monthly payments and save thousands over the life of the loan.
$3,553/mo
Est. payment
Explore your selling options
Work with a Zillow partner agent
Leverage their expertise and Zillow's premium Showcase listings to get your home seen by more buyers.
Get startedList with your own agent
Get your home in front of millions of buyers by listing it on Zillow.
Learn how to do itSell it yourself
Take full control of how buyers see your home on Zillow by listing For Sale by Owner (FSBO).
List your homeWhat's special
Gas-log fireplacePrivate backyardIndoor gym areaMaster bedroom retreatBuilt-in bbq grillCustom built-insFinished basement
Zillow last checked:
Listing updated:
Listed by:
DAVID HOOKE 717-422-9950,
Keller Williams of Central PA,
Listing Team: Dave Hooke Team, Co-Listing Team: Dave Hooke Team,Co-Listing Agent: Joshua Perchinski 570-244-5005,
Keller Williams of Central PA
Bought with:
Joshua Perchinski, RS343293
Keller Williams of Central PA
Source: Bright MLS,MLS#: PACB2043764
Facts & features
Interior
Bedrooms & bathrooms
- Bedrooms: 5
- Bathrooms: 4
- Full bathrooms: 3
- 1/2 bathrooms: 1
- Main level bathrooms: 2
- Main level bedrooms: 1
Rooms
- Room types: Living Room, Dining Room, Primary Bedroom, Bedroom 3, Bedroom 4, Bedroom 5, Kitchen, Foyer, Breakfast Room, Bedroom 1, Laundry, Recreation Room, Storage Room, Workshop, Bonus Room, Full Bath, Half Bath
Primary bedroom
- Features: Walk-In Closet(s)
- Level: Upper
- Area: 459 Square Feet
- Dimensions: 17 x 27
Bedroom 1
- Level: Main
- Area: 880 Square Feet
- Dimensions: 22 x 40
Bedroom 3
- Level: Upper
- Area: 130 Square Feet
- Dimensions: 10 x 13
Bedroom 4
- Level: Upper
- Area: 169 Square Feet
- Dimensions: 13 x 13
Bedroom 5
- Level: Upper
- Area: 143 Square Feet
- Dimensions: 11 x 13
Bonus room
- Level: Lower
- Area: 176 Square Feet
- Dimensions: 11 x 16
Bonus room
- Level: Lower
- Area: 195 Square Feet
- Dimensions: 15 x 13
Bonus room
- Level: Lower
- Area: 112 Square Feet
- Dimensions: 8 x 14
Breakfast room
- Level: Main
- Area: 110 Square Feet
- Dimensions: 11 x 10
Dining room
- Level: Main
- Area: 180 Square Feet
- Dimensions: 15 x 12
Foyer
- Level: Main
- Area: 132 Square Feet
- Dimensions: 11 x 12
Other
- Level: Main
- Area: 48 Square Feet
- Dimensions: 8 x 6
Other
- Level: Upper
- Area: 81 Square Feet
- Dimensions: 9 x 9
Other
- Level: Upper
- Area: 72 Square Feet
- Dimensions: 8 x 9
Half bath
- Level: Main
- Area: 16 Square Feet
- Dimensions: 4 x 4
Kitchen
- Level: Main
- Area: 266 Square Feet
- Dimensions: 19 x 14
Laundry
- Level: Main
- Area: 88 Square Feet
- Dimensions: 11 x 8
Living room
- Level: Main
- Area: 266 Square Feet
- Dimensions: 19 x 14
Living room
- Level: Main
- Area: 176 Square Feet
- Dimensions: 11 x 16
Recreation room
- Level: Lower
- Area: 500 Square Feet
- Dimensions: 20 x 25
Screened porch
- Level: Main
- Area: 266 Square Feet
- Dimensions: 19 x 14
Storage room
- Level: Lower
- Area: 77 Square Feet
- Dimensions: 11 x 7
Workshop
- Level: Lower
- Area: 209 Square Feet
- Dimensions: 11 x 19
Heating
- Forced Air, Heat Pump, Baseboard, Radiant, Electric, Natural Gas
Cooling
- Central Air, Electric
Appliances
- Included: Electric Water Heater, Gas Water Heater
- Laundry: Laundry Room
Features
- Basement: Finished,Interior Entry,Sump Pump
- Has fireplace: No
Interior area
- Total structure area: 4,401
- Total interior livable area: 4,401 sqft
- Finished area above ground: 3,501
- Finished area below ground: 900
Property
Parking
- Total spaces: 2
- Parking features: Garage Faces Side, Inside Entrance, Attached, Driveway, Off Street
- Attached garage spaces: 2
- Has uncovered spaces: Yes
Accessibility
- Accessibility features: 2+ Access Exits
Features
- Levels: Two
- Stories: 2
- Patio & porch: Screened Porch
- Pool features: None
Lot
- Size: 0.45 Acres
Details
- Additional structures: Above Grade, Below Grade
- Parcel number: 04220481026
- Zoning: RESIDENTIAL
- Special conditions: Standard
Construction
Type & style
- Home type: SingleFamily
- Architectural style: Traditional
- Property subtype: Single Family Residence
Materials
- Brick, Stick Built, Vinyl Siding
- Foundation: Permanent, Active Radon Mitigation
Condition
- New construction: No
- Year built: 1967
Utilities & green energy
- Sewer: Public Sewer
- Water: Public
Community & HOA
Community
- Subdivision: None Available
HOA
- Has HOA: No
Location
- Region: Carlisle
- Municipality: CARLISLE BORO
Financial & listing details
- Price per square foot: $127/sqft
- Tax assessed value: $362,200
- Annual tax amount: $8,462
- Date on market: 8/7/2025
- Listing agreement: Exclusive Right To Sell
- Listing terms: Cash,Conventional,FHA,VA Loan
- Ownership: Fee Simple
Price history
| Date | Event | Price |
|---|---|---|
| 10/31/2025 | Sold | $558,500-0.3%$127/sqft |
Source:  Bright MLS #PACB2043764 Report a problem Bright MLS #PACB2043764 Report a problem | ||
| 10/3/2025 | Pending sale | $560,000$127/sqft |
Source: Bright MLS #PACB2043764 Report a problem | ||
| 9/2/2025 | Contingent | $560,000$127/sqft |
Source: Bright MLS #PACB2043764 Report a problem | ||
| 8/7/2025 | Listed for sale | $560,000+1.8%$127/sqft |
Source: Bright MLS #PACB2043764 Report a problem | ||
| 6/1/2025 | Listing removed | $549,900$125/sqft |
Source: Bright MLS #PACB2038848 Report a problem | ||
| 5/14/2025 | Price change | $549,900-4.4%$125/sqft |
Source: Bright MLS #PACB2038848 Report a problem | ||
| 4/24/2025 | Listed for sale | $575,000-3.4%$131/sqft |
Source: Bright MLS #PACB2038848 Report a problem | ||
| 4/7/2025 | Contingent | $595,000$135/sqft |
Source: Bright MLS #PACB2038848 Report a problem | ||
| 2/25/2025 | Price change | $595,000-2.4%$135/sqft |
Source: Bright MLS #PACB2038848 Report a problem | ||
| 2/8/2025 | Listed for sale | $609,900+54.4%$139/sqft |
Source: Bright MLS #PACB2038848 Report a problem | ||
| 3/22/2017 | Sold | $395,000-1.3%$90/sqft |
Source: Public Record Report a problem | ||
| 1/27/2017 | Pending sale | $400,000$91/sqft |
Source: HOOKE, HOOKE & ECKMAN LLC REALTORS #10296441 Report a problem | ||
| 1/17/2017 | Listed for sale | $400,000$91/sqft |
Source: HOOKE, HOOKE & ECKMAN LLC REALTORS #10296441 Report a problem | ||
Public tax history
| Year | Property taxes | Tax assessment |
|---|---|---|
| 2025 | $8,529 +5.9% | $362,200 |
| 2024 | $8,051 +1.8% | $362,200 |
| 2023 | $7,906 +1.5% | $362,200 |
| 2022 | $7,793 | $362,200 |
| 2021 | $7,793 +3.6% | $362,200 |
| 2020 | $7,520 +254.5% | $362,200 |
| 2019 | $2,121 -70.6% | $362,200 |
| 2018 | $7,205 | $362,200 |
| 2017 | -- | $362,200 |
| 2016 | -- | $362,200 |
| 2015 | -- | $362,200 |
| 2014 | -- | $362,200 |
| 2013 | -- | $362,200 |
| 2012 | -- | $362,200 |
| 2011 | -- | $362,200 +21.9% |
| 2010 | -- | $297,240 |
| 2009 | -- | $297,240 |
| 2008 | -- | $297,240 |
| 2007 | -- | $297,240 |
| 2006 | -- | $297,240 |
| 2005 | -- | $297,240 +8.8% |
| 2004 | -- | $273,220 |
| 2003 | $1,393 | $273,220 |
| 2000 | -- | $273,220 |
Find assessor info on the county website
Neighborhood: 17013
Nearby homes
- $486,1005 bd3 ba2.8k sqft646 Glendale St, Carlisle, PA 17013Off Market
- $492,3004 bd2 ba2.9k sqft905 Stratford Dr, Carlisle, PA 17013Off Market
- $419,3004 bd3 ba2k sqft900 Stratford Dr, Carlisle, PA 17013Off Market
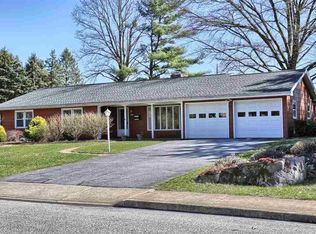
- $534,6004 bd3 ba2.9k sqft807 Stratford Dr, Carlisle, PA 17013Off Market

- $353,8004 bd2 ba1.7k sqft641 Yorkshire Dr, Carlisle, PA 17013Off Market
- $442,5004 bd2 ba2.5k sqft645 Glendale St, Carlisle, PA 17013Off Market
- $433,8003 bd2 ba1.9k sqft701 Yorkshire Dr, Carlisle, PA 17013Off Market
- $434,2003 bd2 ba1.9k sqft808 Stratford Dr, Carlisle, PA 17013Off Market
Nearby schools
GreatSchools rating
- 7/10Mooreland El SchoolGrades: K-5Distance: 0.4 mi
- 5/10Lamberton Middle SchoolGrades: 6-8Distance: 1 mi
- 6/10Carlisle Area High SchoolGrades: 9-12Distance: 1.2 mi
Schools provided by the listing agent
- High: Carlisle Area
- District: Carlisle Area
Source: Bright MLS. This data may not be complete. We recommend contacting the local school district to confirm school assignments for this home.


Get pre-qualified for a loan
At Zillow Home Loans, we can pre-qualify you in as little as 5 minutes with no impact to your credit score.An equal housing lender. NMLS #10287.
Sell for more on Zillow
Get a Zillow Showcase℠ listing at no additional cost and you could sell for .
$574,600
2% more
+$11,492
With Zillow Showcase(estimated)
$586,092
- Pennsylvania
- Cumberland County
- Carlisle
- 17013
- 901 Stratford Dr
Nearby cities
Nearby neighborhoods
Nearby zip codes
Other Carlisle Topics
