This luxurious custom Perrin Home exudes elegance, which you will immediately sense as you enter this sought-after gated community surrounded by the Firewheel Golf Park. You'll be welcomed by its lushly landscaped corner lot w extra parking across the street. As you enter, the high ceilings, open floor plan, beautiful wood built-ins, moldings, hardwoods & spiral staircase will draw you in. To your right, you'll immediately notice the French doors leading to the stately study w built-ins & coffered ceiling. Near the study is a half bath & delightful dining hall. As you progress down the foyer, a wrought iron cabernet-style door w interior views of a wood wine rack draw attention. The foyer then leads to a very large family room w built-ins, stone fireplace & mantel w brick accents & gas logs. The long breakfast bar is open to the nook, living & spacious gourmet kitchen w white-washed cabinetry, wine rack, stainless steel appliances, granite, upper cabinetry w frosted glass, stylish vented cabinet above gas cooktop, stone backsplash & walk-in pantry. Downstairs through a private hallway is the enormous primary bedroom w tray ceiling, ceiling fan & French doors that lead to the tranquil primary bathroom w corner jetted tub, glass brick window, separate shower, impressive wood vanities & large walk-in seasonal closet. Another downstairs hallway leads you to the separate utility room across from the 2-car garage entrance. Take the spiral staircase up to the expansive game room w pool table area lighting, built-in wood desk w wood cabinetry & door that leads into the home theater room including attached speakers, projector & movie screen. Down the hallway, you'll be able to relax in 2 more bedrooms w walk-in closets & Jack & Jill bathroom w individual ensuite vanities. Additional interior features include 10' ceilings down & 9' ceilings up, timeless lighting, window shutters, art niche & security system. Exterior backyard w large flagstone patio, grass area & landscaping.
Sold
Price Unknown
901 Summerwood Ln, Garland, TX 75044
3beds
3,459sqft
Single Family Residence
Built in 2005
4,878 Square Feet Lot
$566,000 Zestimate®
$--/sqft
$3,196 Estimated rent
Home value
$566,000
$509,000 - $628,000
$3,196/mo
Zestimate® history
Owner options
List your home for rent
$3,196/mo
Rent Zestimate®
Find your next renter with Zillow Rental Manager. Plus, with online applications, you can quickly screen prospective tenants – for free.
$3,196/mo
Rent Zestimate®
Refinance and save
$1,525/mo
Est. payment
Refinancing to a lower rate could help reduce your monthly payments and save thousands over the life of the loan.
$1,525/mo
Est. payment
Explore your selling options
Work with a Zillow partner agent
Leverage their expertise and Zillow's premium Showcase listings to get your home seen by more buyers.
Get startedList with your own agent
Get your home in front of millions of buyers by listing it on Zillow.
Learn how to do itSell it yourself
Take full control of how buyers see your home on Zillow by listing For Sale by Owner (FSBO).
List your homeWhat's special
Stone fireplaceOpen floor planBrick accentsStately studyGrass areaHigh ceilingsGas logs
Zillow last checked:
Listing updated:
Listed by:
Tina Leigh 0456165 972-824-0631,
Tina Leigh Realty 972-824-0631
Bought with:
Nora Kutob
Briggs Freeman Sotheby's Int'l
Source: NTREIS,MLS#: 20816941
Facts & features
Interior
Bedrooms & bathrooms
- Bedrooms: 3
- Bathrooms: 4
- Full bathrooms: 2
- 1/2 bathrooms: 2
Primary bedroom
- Features: Ceiling Fan(s), En Suite Bathroom
- Level: First
- Dimensions: 17 x 17
Bedroom
- Features: Ceiling Fan(s), En Suite Bathroom, Walk-In Closet(s)
- Level: Second
- Dimensions: 14 x 14
Bedroom
- Features: Ceiling Fan(s), En Suite Bathroom, Walk-In Closet(s)
- Level: Second
- Dimensions: 13 x 12
Primary bathroom
- Features: Built-in Features, Double Vanity, En Suite Bathroom, Jetted Tub, Stone Counters, Separate Shower
- Level: First
- Dimensions: 13 x 10
Breakfast room nook
- Features: Breakfast Bar
- Level: First
- Dimensions: 12 x 10
Dining room
- Level: First
- Dimensions: 13 x 13
Other
- Features: Built-in Features, Dual Sinks, Double Vanity, En Suite Bathroom, Granite Counters, Jack and Jill Bath, Stone Counters
- Level: Second
- Dimensions: 14 x 6
Game room
- Level: Second
- Dimensions: 25 x 16
Half bath
- Features: Granite Counters
- Level: First
- Dimensions: 7 x 6
Half bath
- Features: Granite Counters
- Level: Second
- Dimensions: 7 x 6
Kitchen
- Features: Breakfast Bar, Built-in Features, Pantry, Stone Counters, Walk-In Pantry
- Level: First
- Dimensions: 16 x 12
Living room
- Features: Built-in Features, Ceiling Fan(s), Fireplace
- Level: First
- Dimensions: 24 x 18
Media room
- Level: Second
- Dimensions: 20 x 16
Office
- Features: Built-in Features, Ceiling Fan(s)
- Level: First
- Dimensions: 13 x 11
Office
- Features: Built-in Features
- Level: Second
- Dimensions: 19 x 10
Heating
- Central, Fireplace(s), Natural Gas
Cooling
- Central Air, Ceiling Fan(s), Electric
Appliances
- Included: Dishwasher, Electric Oven, Gas Cooktop, Disposal, Microwave, Vented Exhaust Fan
- Laundry: Laundry in Utility Room
Features
- Built-in Features, Decorative/Designer Lighting Fixtures, Double Vanity, Cable TV
- Flooring: Carpet, Stone, Tile, Wood
- Windows: Plantation Shutters
- Has basement: No
- Number of fireplaces: 1
- Fireplace features: Family Room, Gas, Gas Log, Gas Starter, Masonry, Stone
Interior area
- Total interior livable area: 3,459 sqft
Property
Parking
- Total spaces: 2
- Parking features: Common, Door-Single, Garage Faces Front, Garage, Garage Door Opener, Lighted, Side By Side
- Attached garage spaces: 2
Features
- Levels: Two
- Stories: 2
- Patio & porch: Patio
- Exterior features: Rain Gutters
- Pool features: None
- Fencing: Brick,Wrought Iron
Lot
- Size: 4,878 Square Feet
- Features: Corner Lot, Landscaped, Subdivision, Sprinkler System
Details
- Parcel number: 26287510020610000
- Other equipment: Home Theater
Construction
Type & style
- Home type: SingleFamily
- Architectural style: Detached
- Property subtype: Single Family Residence
Materials
- Brick
- Foundation: Slab
- Roof: Composition
Condition
- Year built: 2005
Utilities & green energy
- Sewer: Public Sewer
- Water: Public
- Utilities for property: Electricity Connected, Natural Gas Available, Sewer Available, Underground Utilities, Water Available, Cable Available
Community & HOA
Community
- Features: Fenced Yard, Curbs, Gated, Sidewalks
- Security: Security System, Gated Community
- Subdivision: Irongate At Firewheel
HOA
- Has HOA: Yes
- Services included: Association Management
- HOA fee: $1,525 annually
- HOA name: IronGate HOA
- HOA phone: 972-612-2303
Location
- Region: Garland
Financial & listing details
- Tax assessed value: $540,000
- Annual tax amount: $12,309
- Date on market: 5/16/2025
- Cumulative days on market: 15 days
- Listing terms: Cash,Conventional,Contract,FHA,VA Loan
- Electric utility on property: Yes
Price history
| Date | Event | Price |
|---|---|---|
| 6/6/2025 | Sold | -- |
Source: NTREIS #20816941 Report a problem | ||
| 5/27/2025 | Pending sale | $599,990$173/sqft |
Source: NTREIS #20816941 Report a problem | ||
| 5/23/2025 | Contingent | $599,990$173/sqft |
Source: NTREIS #20816941 Report a problem | ||
| 5/16/2025 | Listed for sale | $599,990$173/sqft |
Source: NTREIS #20816941 Report a problem | ||
| 1/21/2025 | Listing removed | $599,990$173/sqft |
Source: NTREIS #20816941 Report a problem | ||
| 1/16/2025 | Listed for sale | $599,990$173/sqft |
Source: NTREIS #20816941 Report a problem | ||
Public tax history
| Year | Property taxes | Tax assessment |
|---|---|---|
| 2025 | $1,642 0% | $540,000 -0.3% |
| 2024 | $1,642 +2.4% | $541,360 +5.8% |
| 2023 | $1,603 -5.1% | $511,760 |
| 2022 | $1,690 +2.9% | $511,760 +19.3% |
| 2021 | $1,642 -40.2% | $429,110 |
| 2020 | $2,746 +63.1% | $429,110 |
| 2019 | $1,683 -2% | $429,110 |
| 2018 | $1,718 -78.8% | $429,110 +5.8% |
| 2017 | $8,093 +2% | $405,640 |
| 2016 | $7,933 +6.3% | $405,640 +15.2% |
| 2015 | $7,459 | $352,150 |
| 2014 | $7,459 | $352,150 |
| 2013 | -- | -- |
| 2012 | -- | -- |
| 2011 | -- | -- |
| 2010 | -- | -- |
| 2009 | -- | -- |
| 2008 | -- | -- |
| 2007 | -- | -- |
| 2005 | -- | -- |
| 2004 | -- | -- |
| 2003 | -- | -- |
Find assessor info on the county website
Neighborhood: 75044
Nearby homes
- $436,1004 bd2 ba2.5k sqft905 Summerwood Ln, Garland, TX 75044Off Market
- $100-- bd-- ba-- sqft100 Irongate Dr, Garland, TX 75044Off Market
- $492,8003 bd2 ba2.8k sqft6614 Autumnwood Ln, Garland, TX 75044Off Market
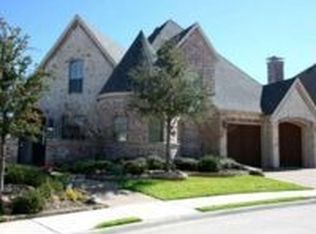
- $--4 bd3 ba3.9k sqft909 Summerwood Ln, Garland, TX 75044Sold

- $444,6003 bd2 ba2.1k sqft6610 Autumnwood Ln, Garland, TX 75044Off Market
- $100-- bd-- ba-- sqft900 Summerwood Ln, Garland, TX 75044Off Market
- $100-- bd-- ba-- sqft6618 Autumnwood Ln, Garland, TX 75044Off Market
- $430,2003 bd3 ba2.2k sqft6606 Autumnwood Ln, Garland, TX 75044Off Market
Nearby schools
GreatSchools rating
- 8/10Abbett Elementary SchoolGrades: PK-5Distance: 0.6 mi
- 5/10Webb Middle SchoolGrades: 6-8Distance: 1.8 mi
- NAGilbreath-Reed Career And Technical CenterGrades: 11-12Distance: 1.3 mi
Schools provided by the listing agent
- District: Garland ISD
Source: NTREIS. This data may not be complete. We recommend contacting the local school district to confirm school assignments for this home.
Get a cash offer in 3 minutes
Find out how much your home could sell for in as little as 3 minutes with a no-obligation cash offer.
Estimated market value
$566,000
Get a cash offer in 3 minutes
Find out how much your home could sell for in as little as 3 minutes with a no-obligation cash offer.
Estimated market value
$566,000
- Texas
- Dallas County
- Garland
- 75044
- 901 Summerwood Ln
Nearby cities
Nearby neighborhoods
Nearby zip codes
Other Garland Topics
