Skip main navigation
Sold for $220,464
  • $220,464

    901 Sunnyside Drive, Clarksville, IN 47129

    3beds
    2,034sqft
    Single Family Residence
    Built in 1956
    8,359 Square Feet Lot
    $221,500 Zestimate®
    $108/sqft
    $1,598 Estimated rent

    Home value

    $221,500

    $115,000 - $427,000

    $1,598/mo

    Zestimate® history
    Loading
    Loading...

    Owner options

    List your home for rent

    $1,598/mo

    Rent Zestimate®

    Find your next renter with Zillow Rental Manager. Plus, with online applications, you can quickly screen prospective tenants – for free.

    Learn more

    $1,598/mo

    Rent Zestimate®

    Refinance and save

    $1,409/mo

    Est. payment

    Refinancing to a lower rate could help reduce your monthly payments and save thousands over the life of the loan.

    See today's rates

    $1,409/mo

    Est. payment

    Explore your selling options

    Work with a Zillow partner agent

    Leverage their expertise and Zillow's premium Showcase listings to get your home seen by more buyers.

    Get started

    List with your own agent

    Get your home in front of millions of buyers by listing it on Zillow.

    Learn how to do it

    Sell it yourself

    Take full control of how buyers see your home on Zillow by listing For Sale by Owner (FSBO).

    List your home

    What's special

    Covered front porchSpacious family roomSecond kitchenNew roof
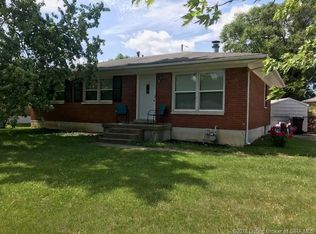
    Open House Tuesday 11/13 from 5-7PM!!! Welcome home to this charming 3 bedroom, 1.5 bath residence in the conveniently located Hallmark Heights subdivision. Natural light fills the home, highlighting hardwood floors throughout the main level. The seamless flow from the living room to the dining area creates an inviting space for functional everyday living and entertaining. The full basement expands your living space with a second kitchen, a potential fourth bedroom, and a spacious family room, offering excellent flexibility for guests, hobbies, or multi generational living. This home has been well maintained and includes a whole house generator for added peace of mind. Recent improvements include a new roof and a new concrete driveway in 2024. Appreciate relaxing on the covered front porch and convenient backyard storage in the shed for outdoor equipment and tools. Ideally located just a short drive to I-65 with easy access to nearby shopping and grocery options. Enjoy a short walk to neighborhood parks and the Discovery Trail, which connects directly to the Ohio River Greenway. A wonderful opportunity to own a move in ready home in a desirable and conveniently located community. Schedule your private showing today.

    Zillow last checked:

    Listing updated:

    Listed by:

    Craig Eberle,

    Keller Williams Realty Consultants,

    Keevan Miller,

    Keller Williams Realty Consultants

    Bought with:

    Derek Elbert, RB14032954

    Keller Williams Realty Consultants

    Source: SIRA,MLS#: 202605316MLS LogoOriginating MLS: Southern Indiana REALTORS Association

    Facts & features

    Interior

    Bedrooms & bathrooms
    • Bedrooms: 3
    • Bathrooms: 2
    • Full bathrooms: 1
    • 1/2 bathrooms: 1
    Rooms
    • Room types: Family Room
    Primary bedroom
    • Description: Flooring: Wood
    • Level: First
    • Dimensions: 11 x 12
    Bedroom
    • Description: Flooring: Wood
    • Level: First
    • Dimensions: 9 x 12
    Bedroom
    • Description: Flooring: Wood
    • Level: First
    • Dimensions: 11 x 10
    Dining room
    • Description: Flooring: Wood
    • Level: First
    • Dimensions: 9 x 13
    Family room
    • Description: Flooring: Other
    • Level: Lower
    • Dimensions: 12 x 28
    Kitchen
    • Description: Flooring: Vinyl
    • Level: First
    • Dimensions: 9 x 10
    Living room
    • Description: Flooring: Wood
    • Level: First
    • Dimensions: 14 x 16
    Heating
    • Forced Air
    Cooling
    • Central Air
    Appliances
    • Included: Oven, Range, Refrigerator
    • Laundry: In Basement, Laundry Room
    Features
    • Ceramic Bath, Ceiling Fan(s), Bath in Primary Bedroom, Main Level Primary, Second Kitchen, Storage, Cable TV, Window Treatments
    • Windows: Blinds, Thermal Windows
    • Basement: Full,Partially Finished
    • Number of fireplaces: 1
    • Fireplace features: Gas
    Interior area
    • Total structure area: 2,034
    • Total interior livable area: 2,034 sqft
    • Finished area above ground: 1,134
    • Finished area below ground: 900

    Property

    Parking
    • Parking features: Open
    • Has uncovered spaces: Yes
    Features
    • Levels: One
    • Stories: 1
    • Patio & porch: Covered, Patio, Porch
    • Exterior features: Landscaping, Paved Driveway, Porch, Patio
    Lot
    • Size: 8,359 Square Feet
    Details
    • Parcel number: 14000380280
    • Other equipment: Generator

    Construction

    Type & style
    • Home type: SingleFamily
    • Architectural style: One Story
    • Property subtype: Single Family Residence
    Materials
    • Brick, Frame
    • Foundation: Poured
    Condition
    • New construction: No
    • Year built: 1956

    Utilities & green energy

    • Sewer: Public Sewer
    • Water: Connected, Public

    Community & HOA

    Community
    • Features: Sidewalks
    • Subdivision: Hallmark Heights
    Location
    • Region: Clarksville

    Financial & listing details

    • Price per square foot: $108/sqft
    • Tax assessed value: $180,500
    • Annual tax amount: $1,638
    • Date on market: 1/12/2026
    • Cumulative days on market: 63 days
    • Listing terms: Cash,Conventional,FHA,VA Loan
    • Road surface type: Paved

    Price history

    DateEventPrice
    3/16/2026Sold$220,464+2.5%$108/sqft
    Source: SIRA #202605316 Report a problem
    1/12/2026Listed for sale$215,000+20.8%$106/sqft
    Source: SIRA #202605316 Report a problem
    11/28/2023Sold$178,000-6.3%$88/sqft
    Source: SIRA #2023010726 Report a problem
    11/3/2023Pending sale$189,900$93/sqft
    Source: SIRA #2023010726 Report a problem
    10/27/2023Listed for sale$189,900$93/sqft
    Source: SIRA #2023010726 Report a problem
    10/23/2023Pending sale$189,900$93/sqft
    Source: SIRA #2023010726 Report a problem
    10/20/2023Price change$189,900-3.8%$93/sqft
    Source: SIRA #2023010726 Report a problem
    10/3/2023Price change$197,400-1.3%$97/sqft
    Source: SIRA #2023010726 Report a problem
    9/26/2023Listed for sale$199,900$98/sqft
    Source: SIRA #2023010726 Report a problem

    Public tax history

    YearProperty taxesTax assessment
    2025$1,638 +1.2%$180,500 +10.2%
    2024$1,618 +7.5%$163,800 +1.2%
    2023$1,505 +11.7%$161,800 +7.5%
    2022$1,347 +11.6%$150,500 +11.7%
    2021$1,207 +6.9%$134,700 +11.6%
    2020$1,129 +1.3%$120,700 +6.9%
    2019$1,115 +4.4%$112,900 +4.4%
    2018$1,068 +6.7%$108,100 +4.5%
    2017$1,001 $103,400 +6.9%
    2016$1,001 +67.5%$96,700 +4.2%
    2014$597 -2.6%$92,800 -7.4%
    2013$613 +29%$100,200 -1%
    2012$475 -9.4%$101,200 -3.9%
    2011$525 -10.5%$105,300 +1.8%
    2010$586 +2%$103,400
    2009$575 $103,400 +5.8%
    2007-- $97,700
    2006-- $97,700
    Find assessor info on the county website

    Neighborhood: 47129

    Nearby schools

    GreatSchools rating
    Sell for more on Zillow
    Get a Zillow Showcase℠ listing at no additional cost and you could sell for .
    $221,500
    2% more
    +$4,430
    With Zillow Showcase(estimated)
    $225,930
    Sell for more on Zillow
    Get a Zillow Showcase℠ listing at no additional cost and you could sell for .
    $221,500
    2% more
    +$4,430
    With Zillow Showcase(estimated)
    $225,930