Skip main navigation
Closed
  • Price Unknown

    901 Sunset Blvd APT A13, Kenner, LA 70065

    2beds
    1,231sqft
    Condominium
    Built in 1977
    -- sqft lot
    $142,400 Zestimate®
    $--/sqft
    $1,361 Estimated rent

    Home value

    $142,400

    $130,000 - $155,000

    $1,361/mo

    Zestimate® history
    Loading
    Loading...

    Owner options

    List your home for rent

    $1,361/mo

    Rent Zestimate®

    Find your next renter with Zillow Rental Manager. Plus, with online applications, you can quickly screen prospective tenants – for free.

    Learn more

    $1,361/mo

    Rent Zestimate®

    Refinance and save

    Refinancing to a lower rate could help reduce your monthly payments and save thousands over the life of the loan.

    See today's rates

    Explore your selling options

    Work with a Zillow partner agent

    Leverage their expertise and Zillow's premium Showcase listings to get your home seen by more buyers.

    Get started

    List with your own agent

    Get your home in front of millions of buyers by listing it on Zillow.

    Learn how to do it

    Sell it yourself

    Take full control of how buyers see your home on Zillow by listing For Sale by Owner (FSBO).

    List your home

    What's special

    Corner-set gas fireplaceSliding doorsLarge kitchenSpacious floor planDine-at countertopsFresh paintCeramic tile
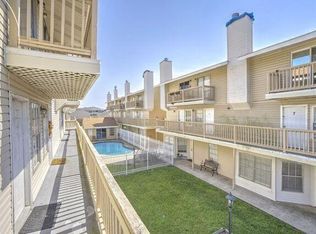
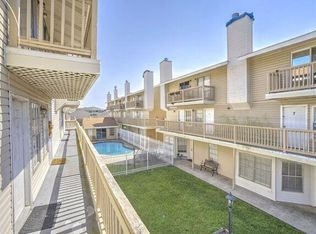
    Prime 2-story condo unit (and rental oppty!) in charming Million Oaks complex. Fresh paint, ceramic tile & updated plank flooring throughout, no carpet! Very spacious floor plan: den includes corner-set gas fireplace, dining area flows into large kitchen with dine-at countertops. Owner’s suite has sliding doors out to balcony, perfect place to sip coffee or cocktails!! Each unit includes reserved parking spot & entrance to the complex swimming pool. Just off Joe Yenni, easy walk to Lakefront Trail.

    Zillow last checked:

    Listing updated:

    Listed by:

    Caitlyn Reisgen 504-577-0001,

    NOLA Living Realty,

    Trinity Keller 504-606-0818,

    NOLA Living Realty

    Bought with:

    Monika Sood

    NOLA Living Realty

    Source: GSREIN,MLS#: 2434528MLS Logo

    Facts & features

    Interior

    Bedrooms & bathrooms
    • Bedrooms: 2
    • Bathrooms: 3
    • Full bathrooms: 2
    • 1/2 bathrooms: 1
    Primary bedroom
    • Description: Flooring: Laminate,Simulated Wood
    • Level: Upper
    • Dimensions: 13.0000 x 7.0000
    Bedroom
    • Description: Flooring: Laminate,Simulated Wood
    • Level: Upper
    • Dimensions: 12.2200 x 9.0000
    Kitchen
    • Description: Flooring: Tile
    • Level: Lower
    • Dimensions: 15.0000 x 15.0000
    Living room
    • Description: Flooring: Laminate,Simulated Wood
    • Level: Lower
    • Dimensions: 26.9000 x 15.0000
    Heating
    • Central
    Cooling
    • Central Air, 1 Unit
    Appliances
    • Included: Dryer, Microwave, Oven, Range, Washer
    • Laundry: In Unit, Washer Hookup, Dryer Hookup
    Features
    • Ceiling Fan(s), Granite Counters, Pantry
    • Has fireplace: Yes
    • Fireplace features: Gas Starter, Wood Burning
    Interior area
    • Total structure area: 1,231
    • Total interior livable area: 1,231 sqft

    Property

    Parking
    • Parking features: Assigned, Parking Available, Parking Lot
    Features
    • Levels: Three Or More
    • Stories: 3
    • Patio & porch: None, Balcony
    • Exterior features: Balcony
    • Pool features: Community, In Ground
    Lot
    • Size: 1,812 Square Feet
    • Features: City Lot
    Details
    • Parcel number: 0920028889
    • Special conditions: None

    Construction

    Type & style
    • Home type: Condo
    • Architectural style: Other
    • Property subtype: Condominium
    Materials
    • Vinyl Siding, Wood Siding
    • Foundation: Slab
    • Roof: Asphalt,Shingle
    Condition
    • Excellent
    • Year built: 1977

    Utilities & green energy

    • Sewer: Public Sewer
    • Water: Public

    Community & HOA

    Community
    • Features: Common Grounds/Area, Pool
    • Security: None
    • Subdivision: Chateau Estates North
    HOA
    • Has HOA: No
    • Services included: Common Areas, Water
    • HOA fee: $342 monthly
    Location
    • Region: Kenner

    Financial & listing details

    • Date on market: 2/17/2024

    Price history

    DateEventPrice
    8/15/2024Sold--
    Source: GSREIN #2434528 Report a problem
    3/1/2024Contingent$145,000$118/sqft
    Source: GSREIN #2434528 Report a problem
    2/18/2024Listed for sale$145,000+38.1%$118/sqft
    Source: GSREIN #2434528 Report a problem
    7/17/2017Sold--
    Source: GSREIN #2100543 Report a problem
    4/18/2017Price change$105,000-4.5%$85/sqft
    Source: KELLER WILLIAMS REALTY 455-0100 #2100543 Report a problem
    3/24/2017Listed for sale$110,000-2.2%$89/sqft
    Source: Owner Report a problem
    9/2/2016Listing removed$112,500$91/sqft
    Source: CENTURY 21 SELA #2046845 Report a problem
    5/11/2016Listed for sale$112,500$91/sqft
    Source: CENTURY 21 SELA #2046845 Report a problem

    Public tax history

    Tax history is unavailable.

    Neighborhood: 70065

    Nearby schools

    GreatSchools rating
    Get a cash offer in 3 minutes
    Find out how much your home could sell for in as little as 3 minutes with a no-obligation cash offer.
    Estimated market value
    $142,400
    Get a cash offer in 3 minutes
    Find out how much your home could sell for in as little as 3 minutes with a no-obligation cash offer.
    Estimated market value
    $142,400